Lucas Muro — Est. 2004
← Selected Work

Pelham

Koda Design Admire Homes

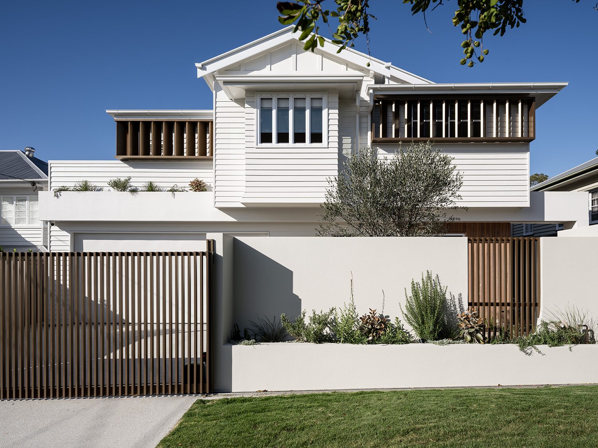
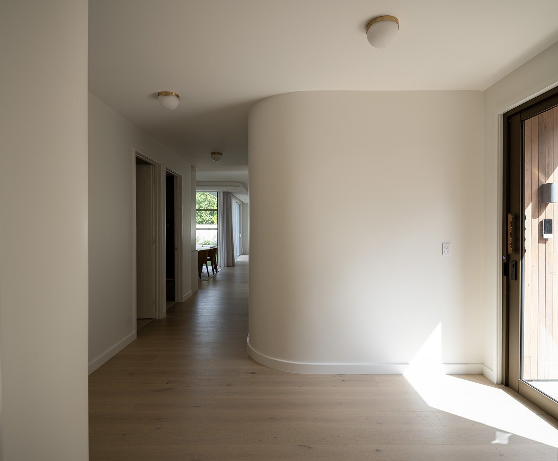
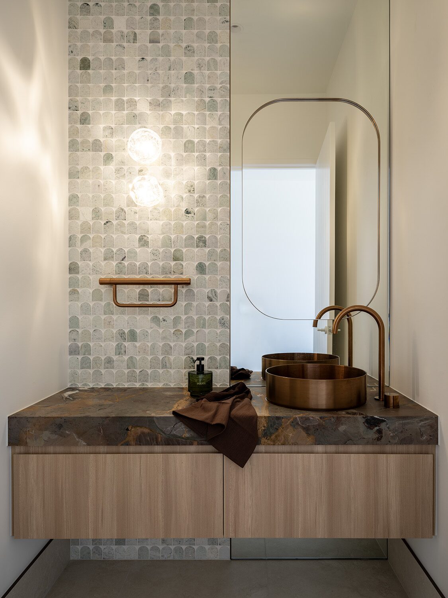
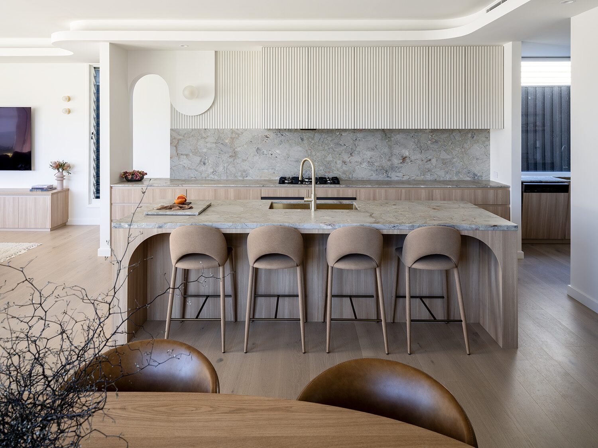
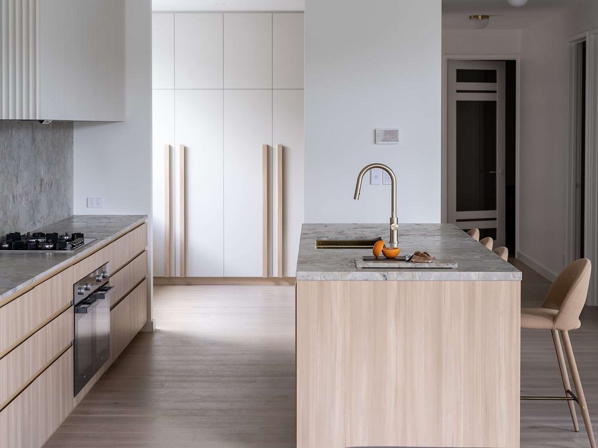
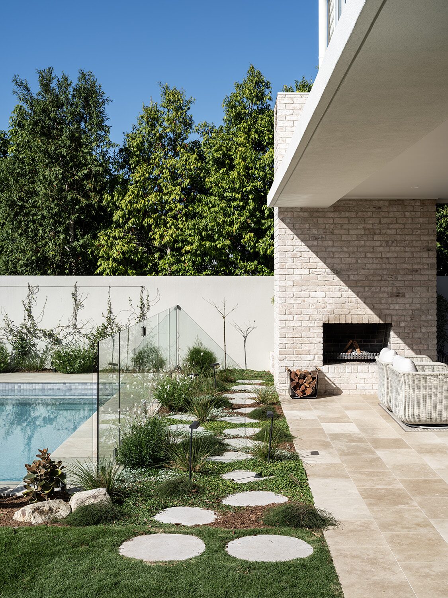
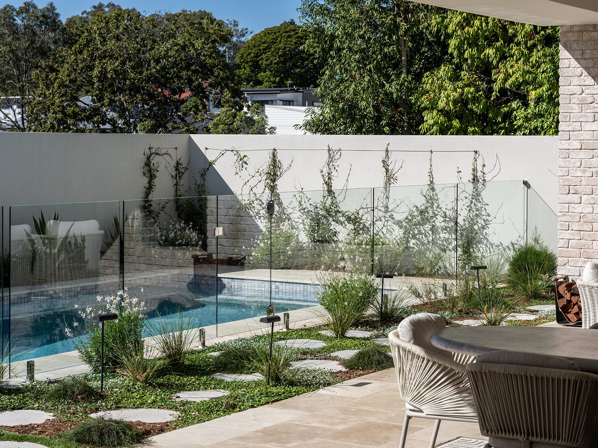
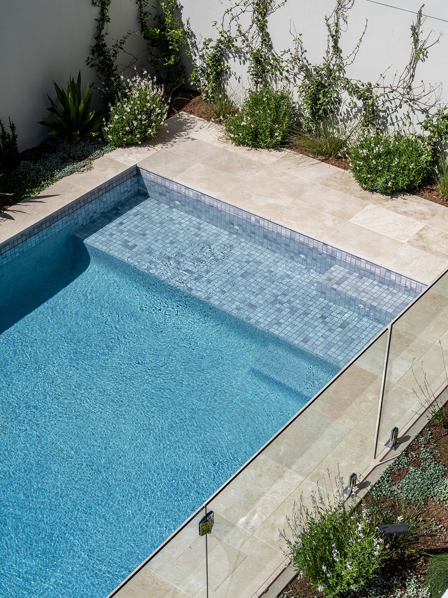
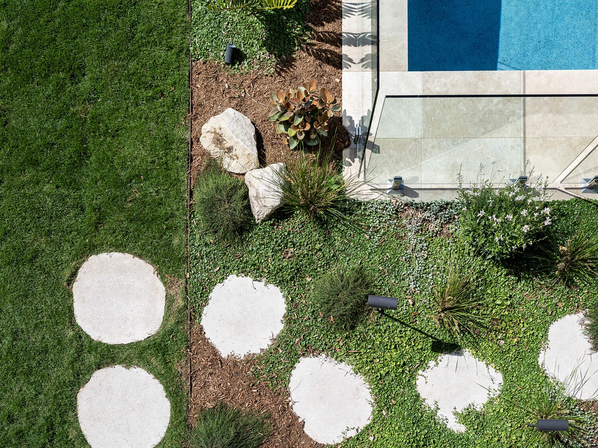
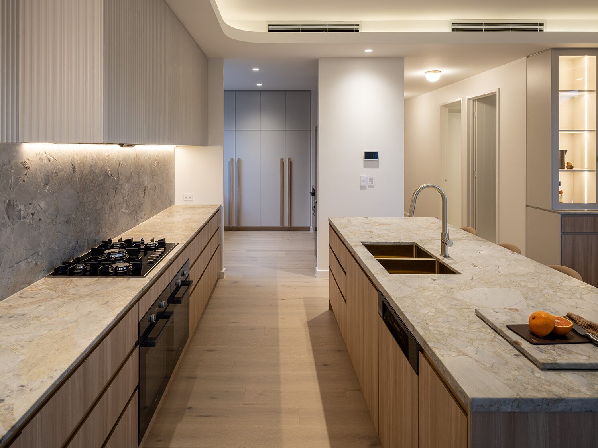
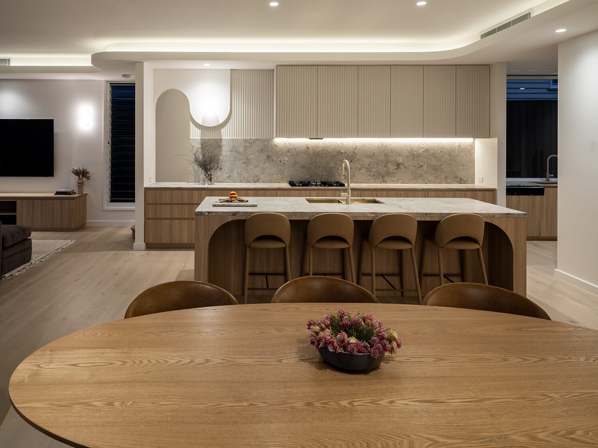
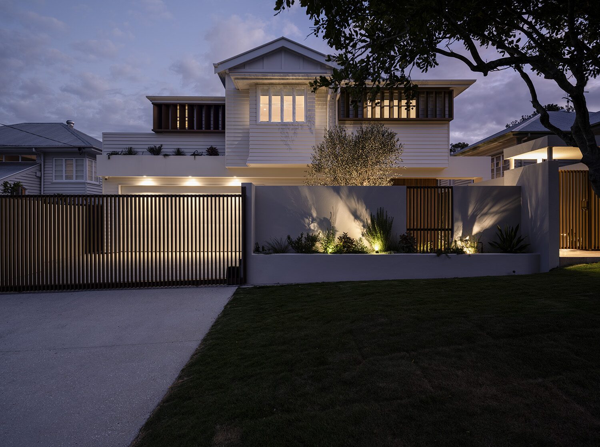
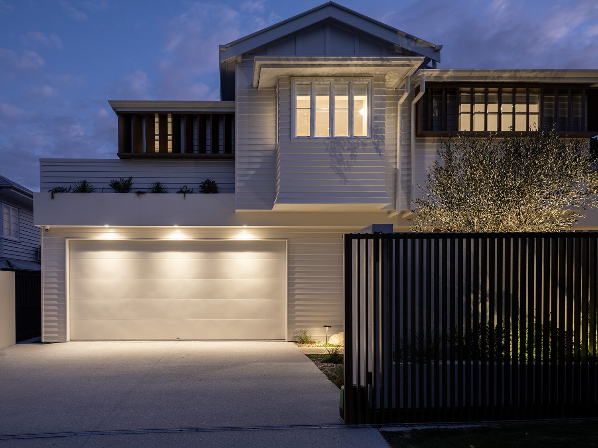
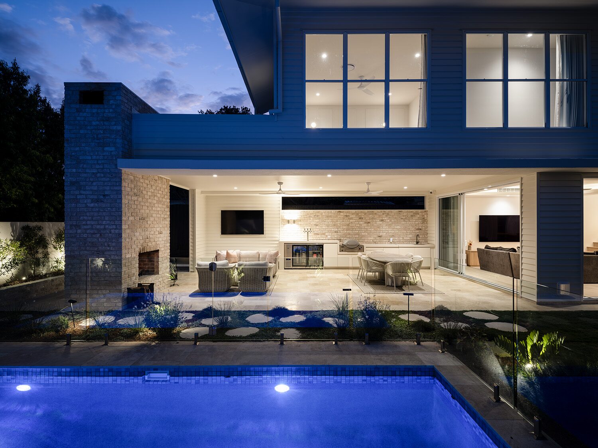
Pelham is a Queenslander-inspired residence in Brisbane, designed by Koda Design and built by Admire Homes. The gallery moves from a weatherboard facade and curved timber-clad entry through to a stone-topped kitchen, a scalloped-tile bathroom in brass and copper, and a glass-fenced pool bordered by travertine paving and established garden — architectural and interiors photography created to showcase Koda Design and Admire Homes' considered Brisbane residential craftsmanship.
Pelham — front facade
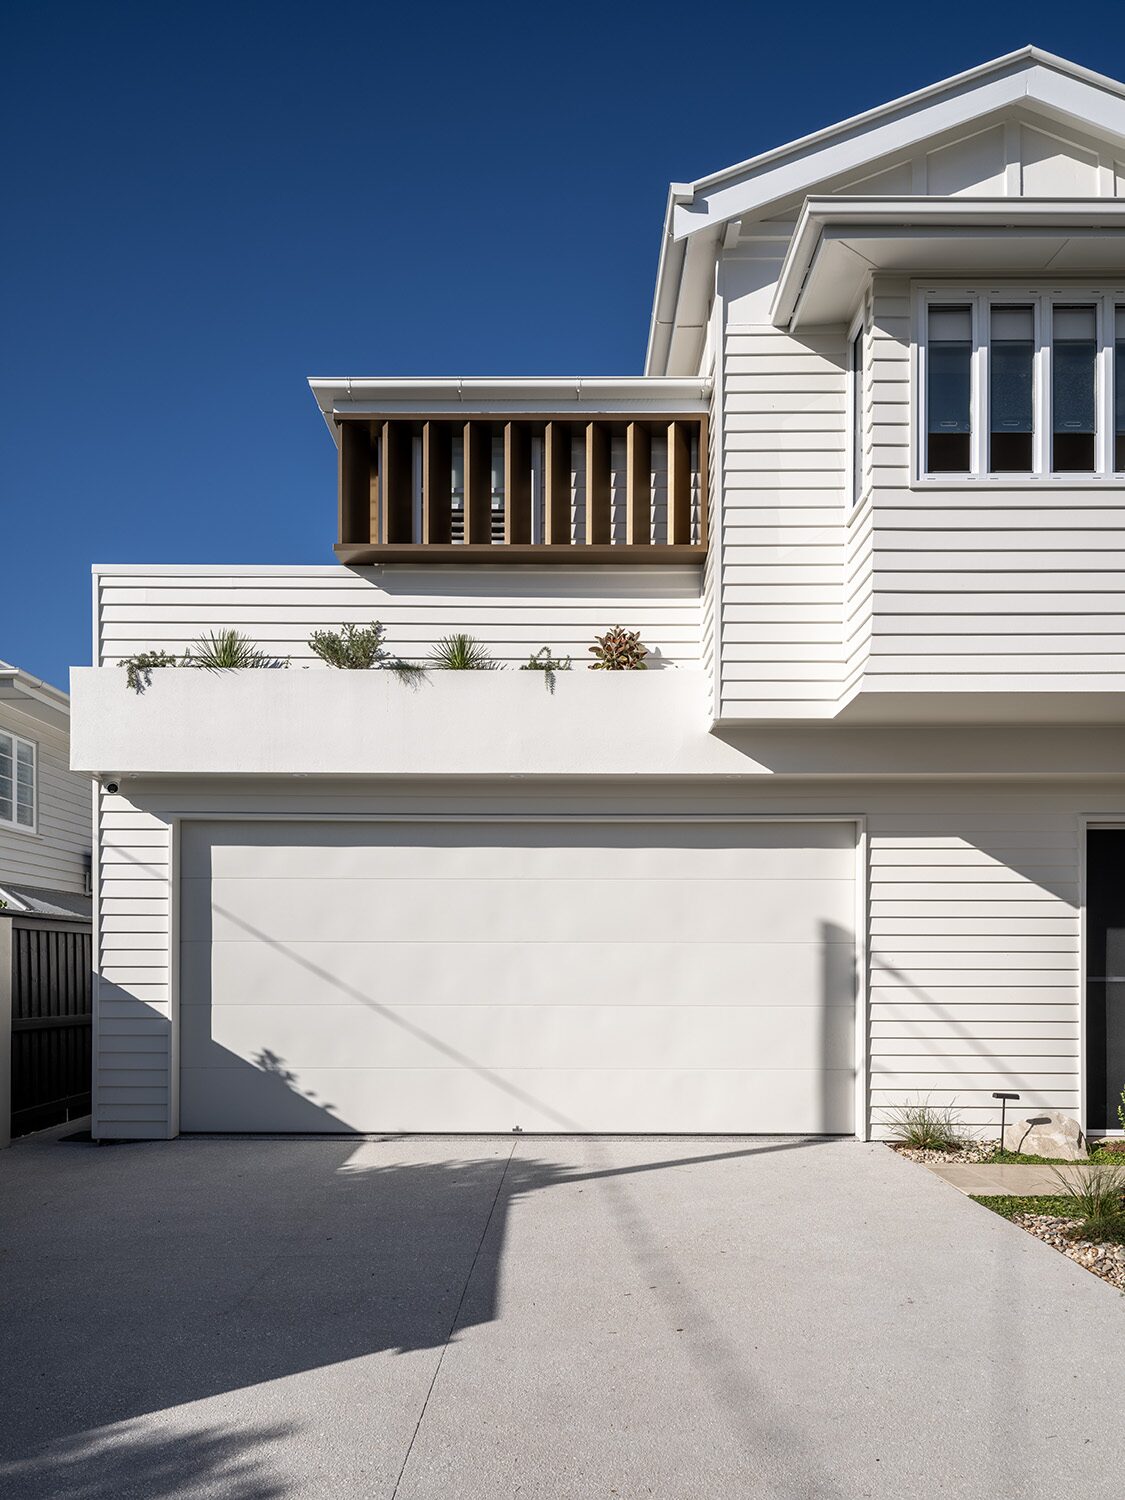
Pelham — garage facade and driveway
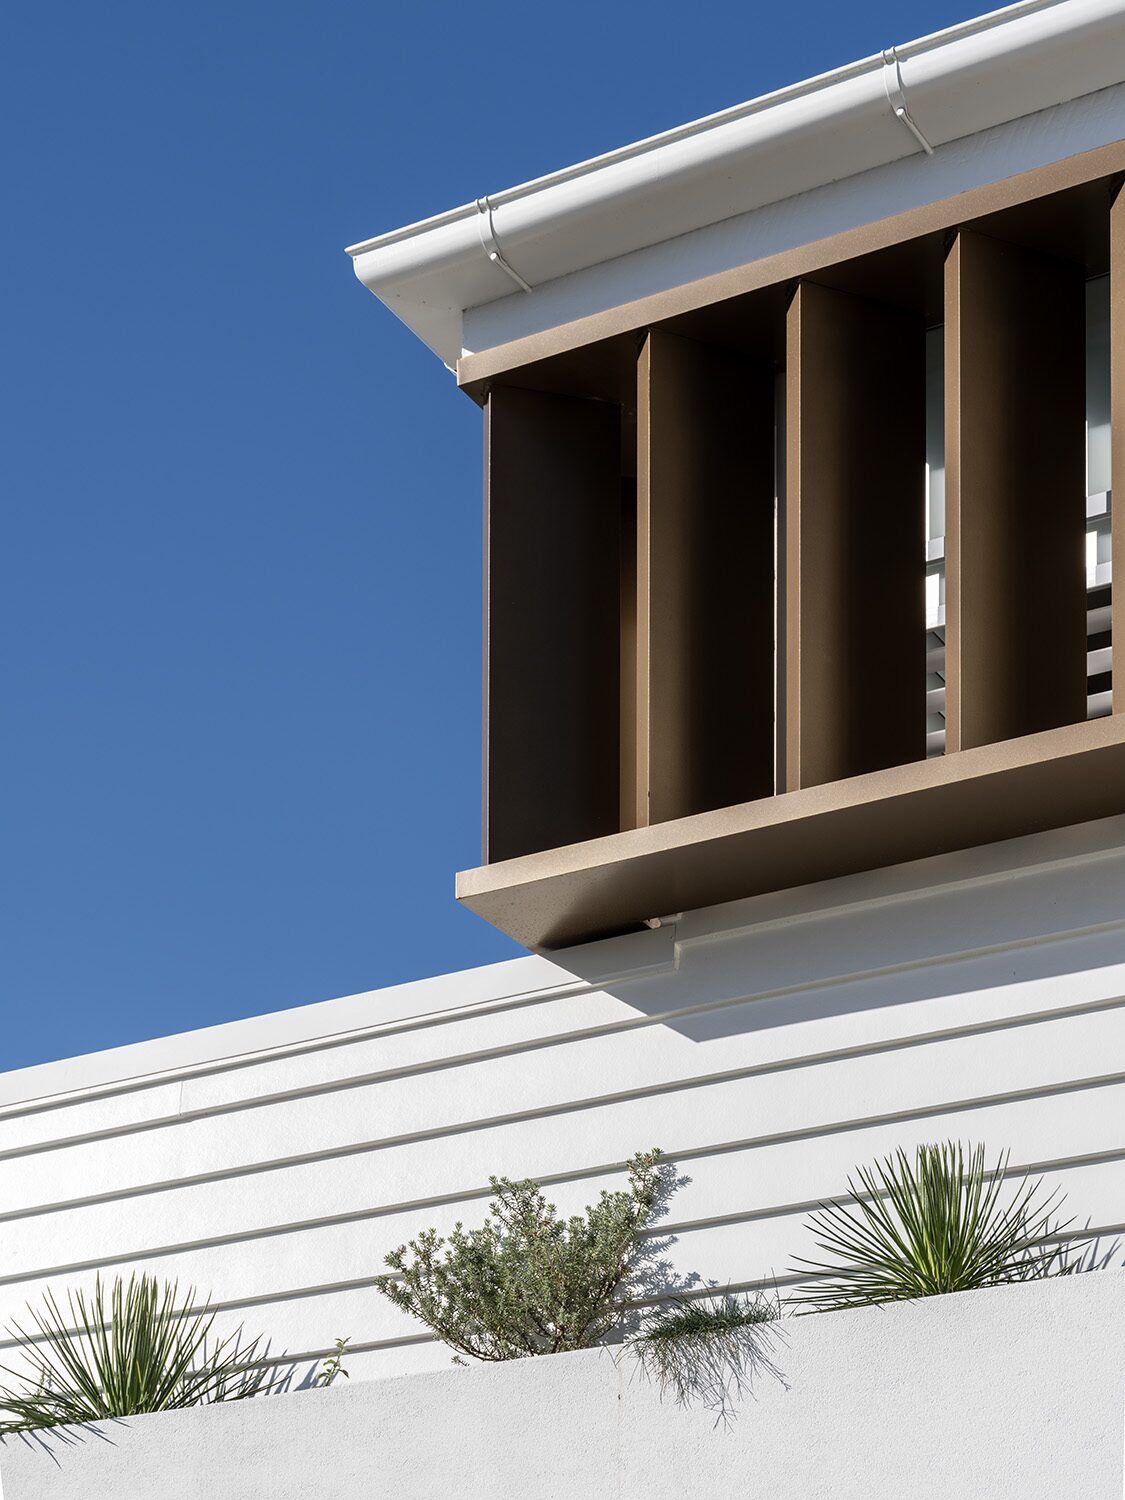
Pelham — upper balcony, timber screen detail
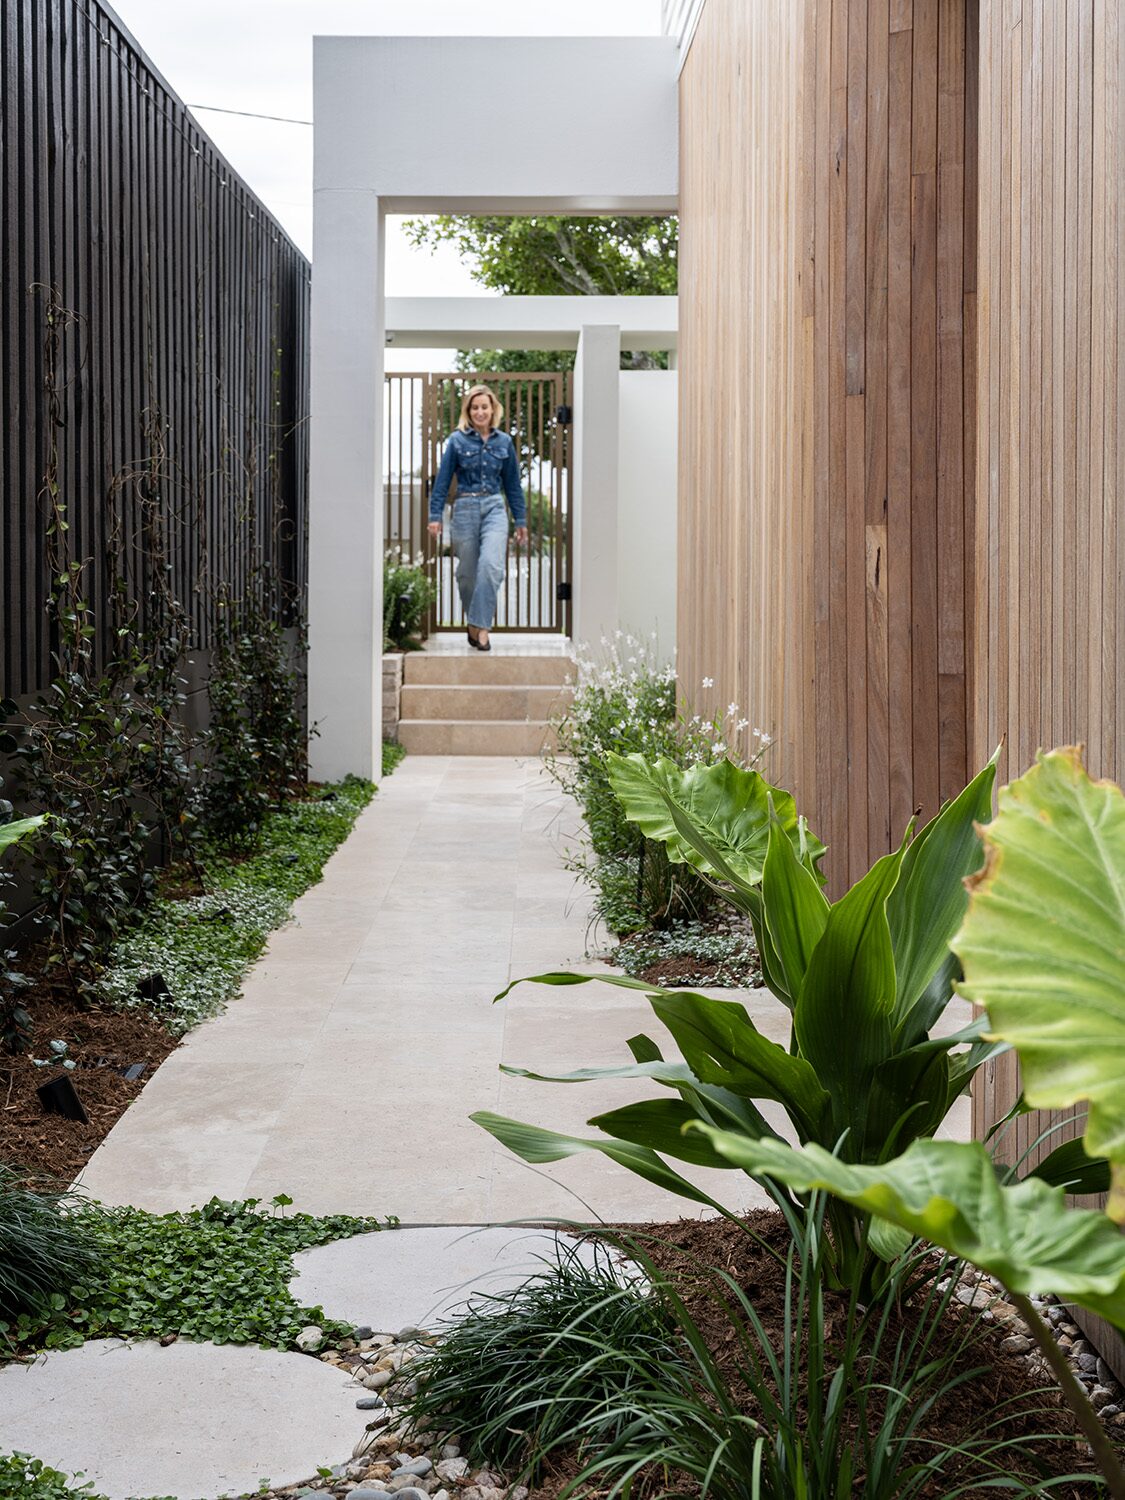
Pelham — side entry walkway
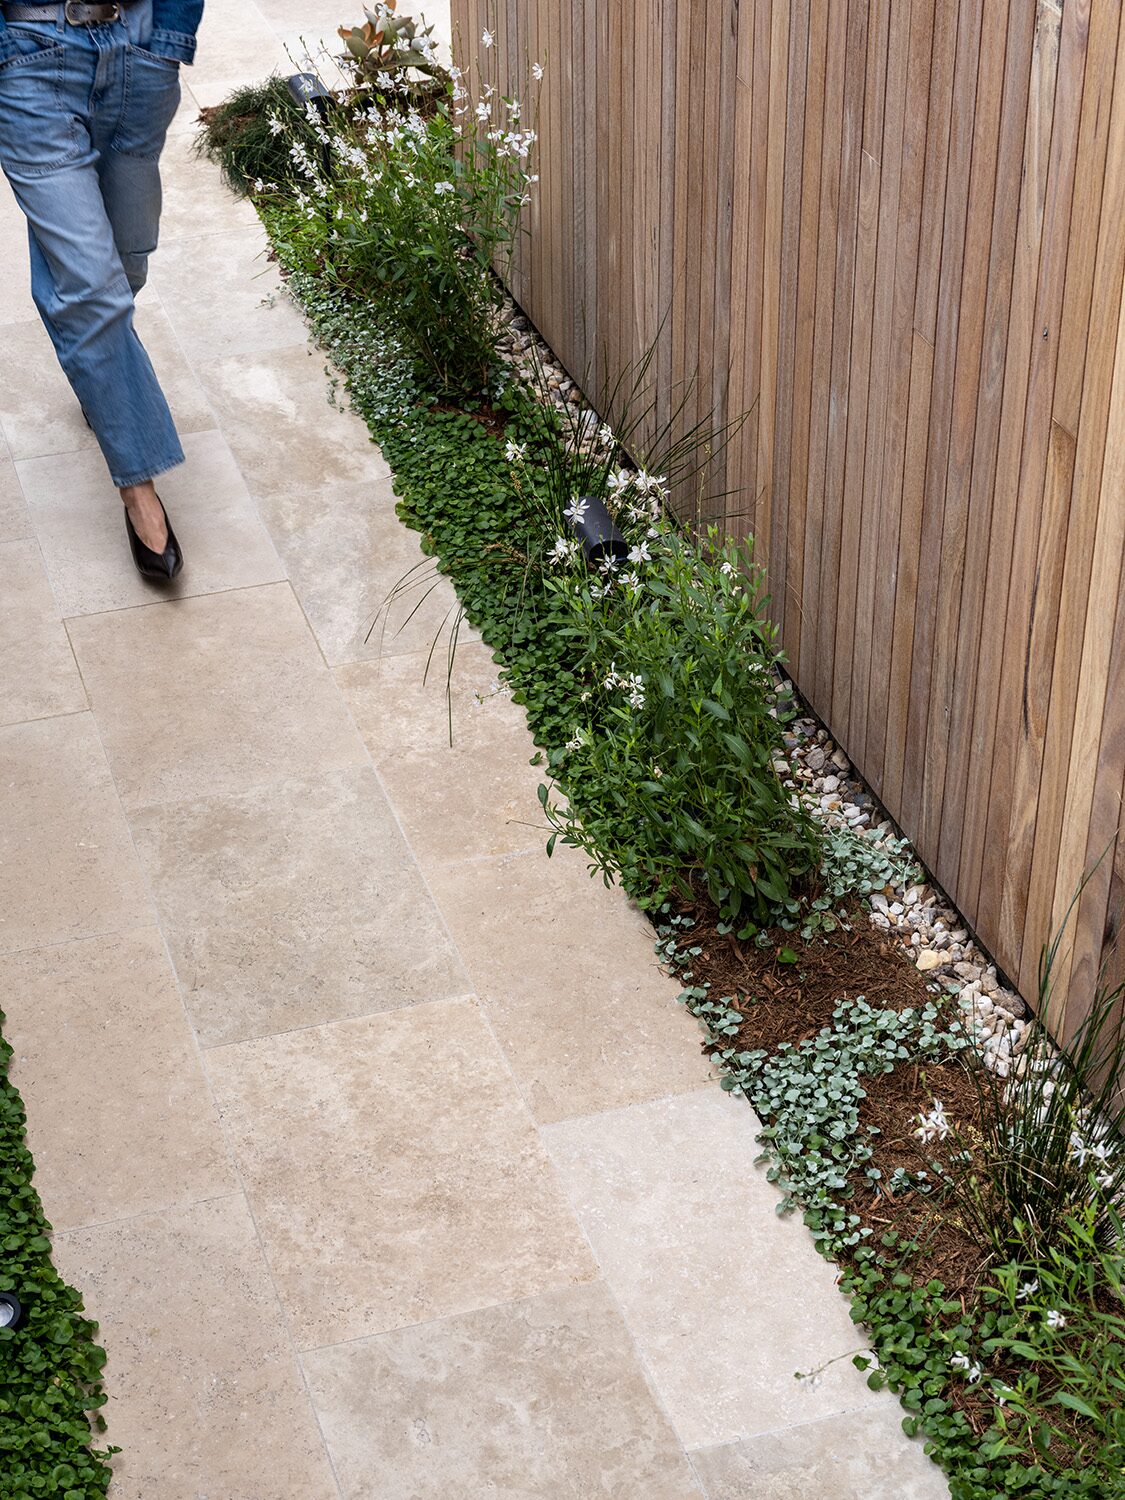
Pelham — garden path, travertine detail
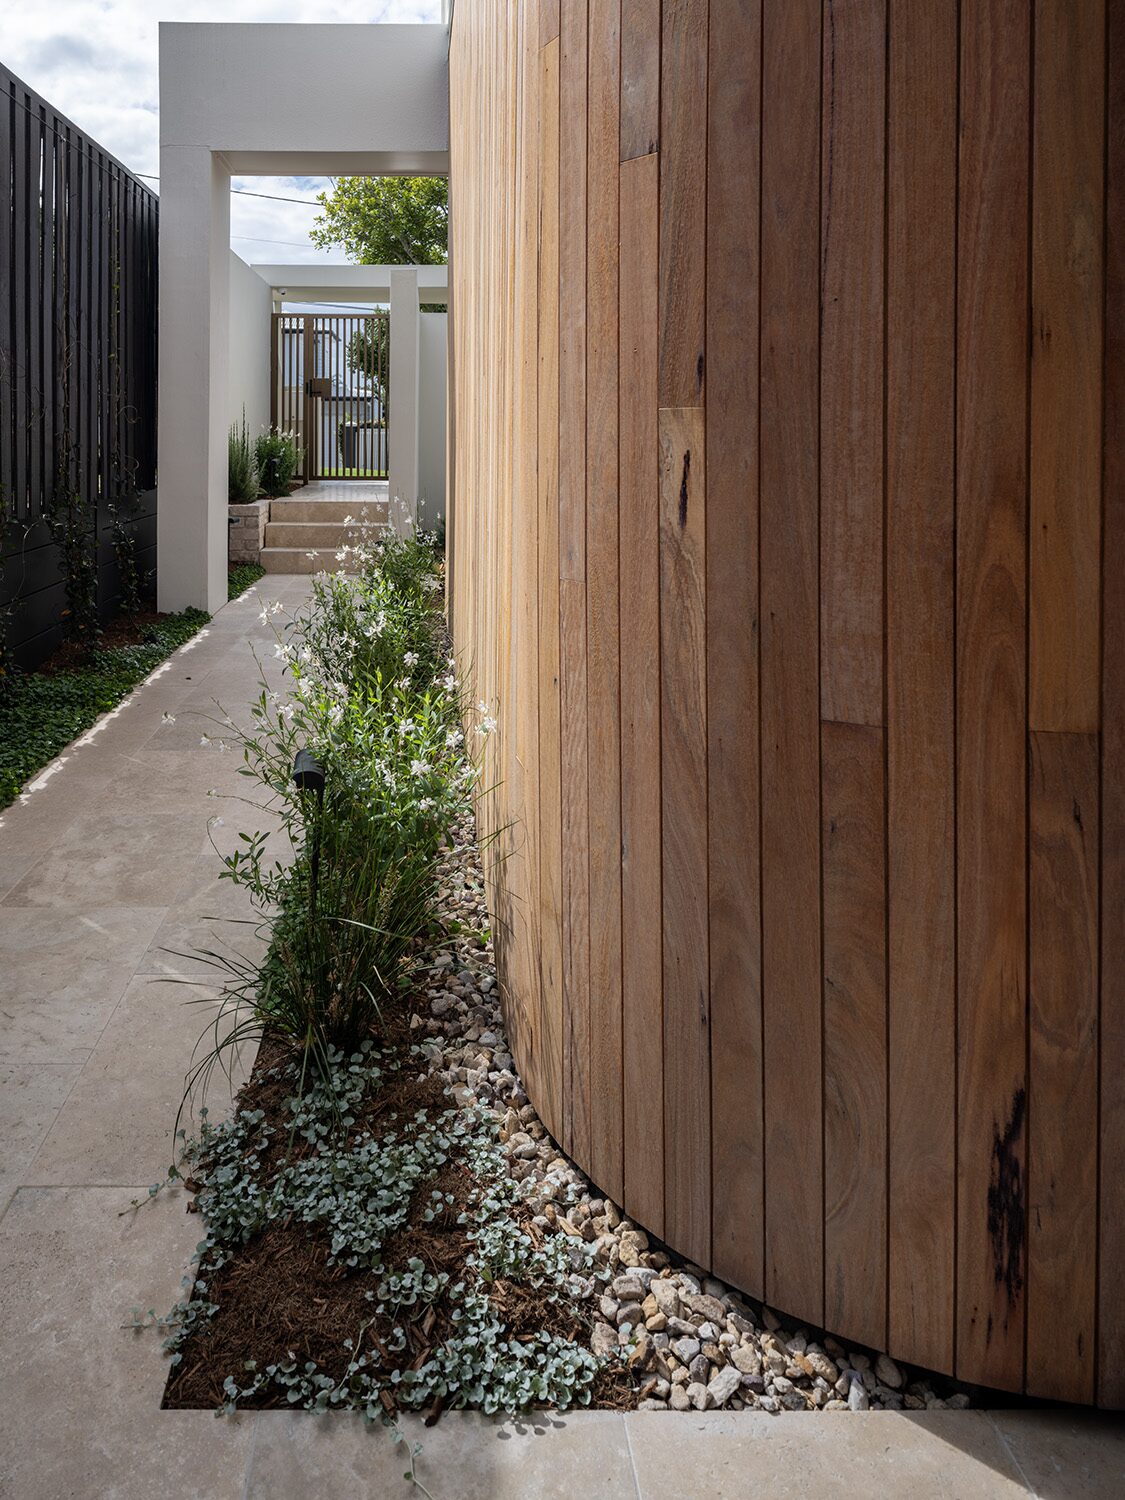
Pelham — curved timber-clad wall
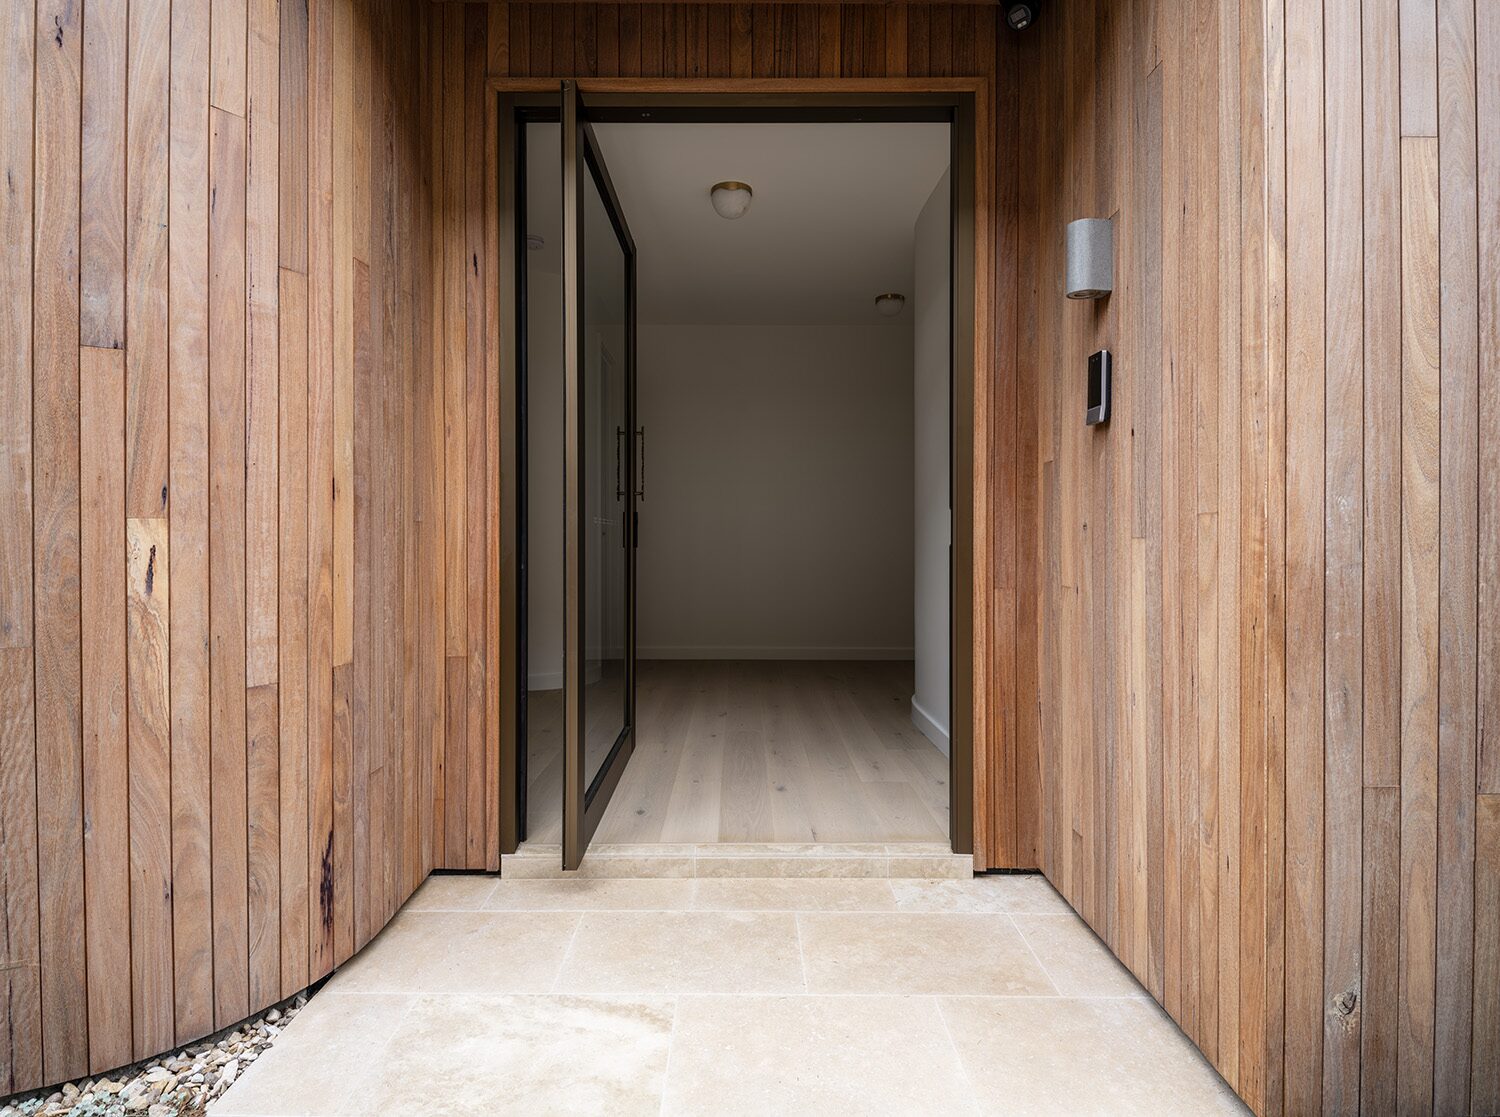
Pelham — timber-lined entry door
Pelham — curved hallway
Pelham — bathroom, scalloped tile and brass tapware
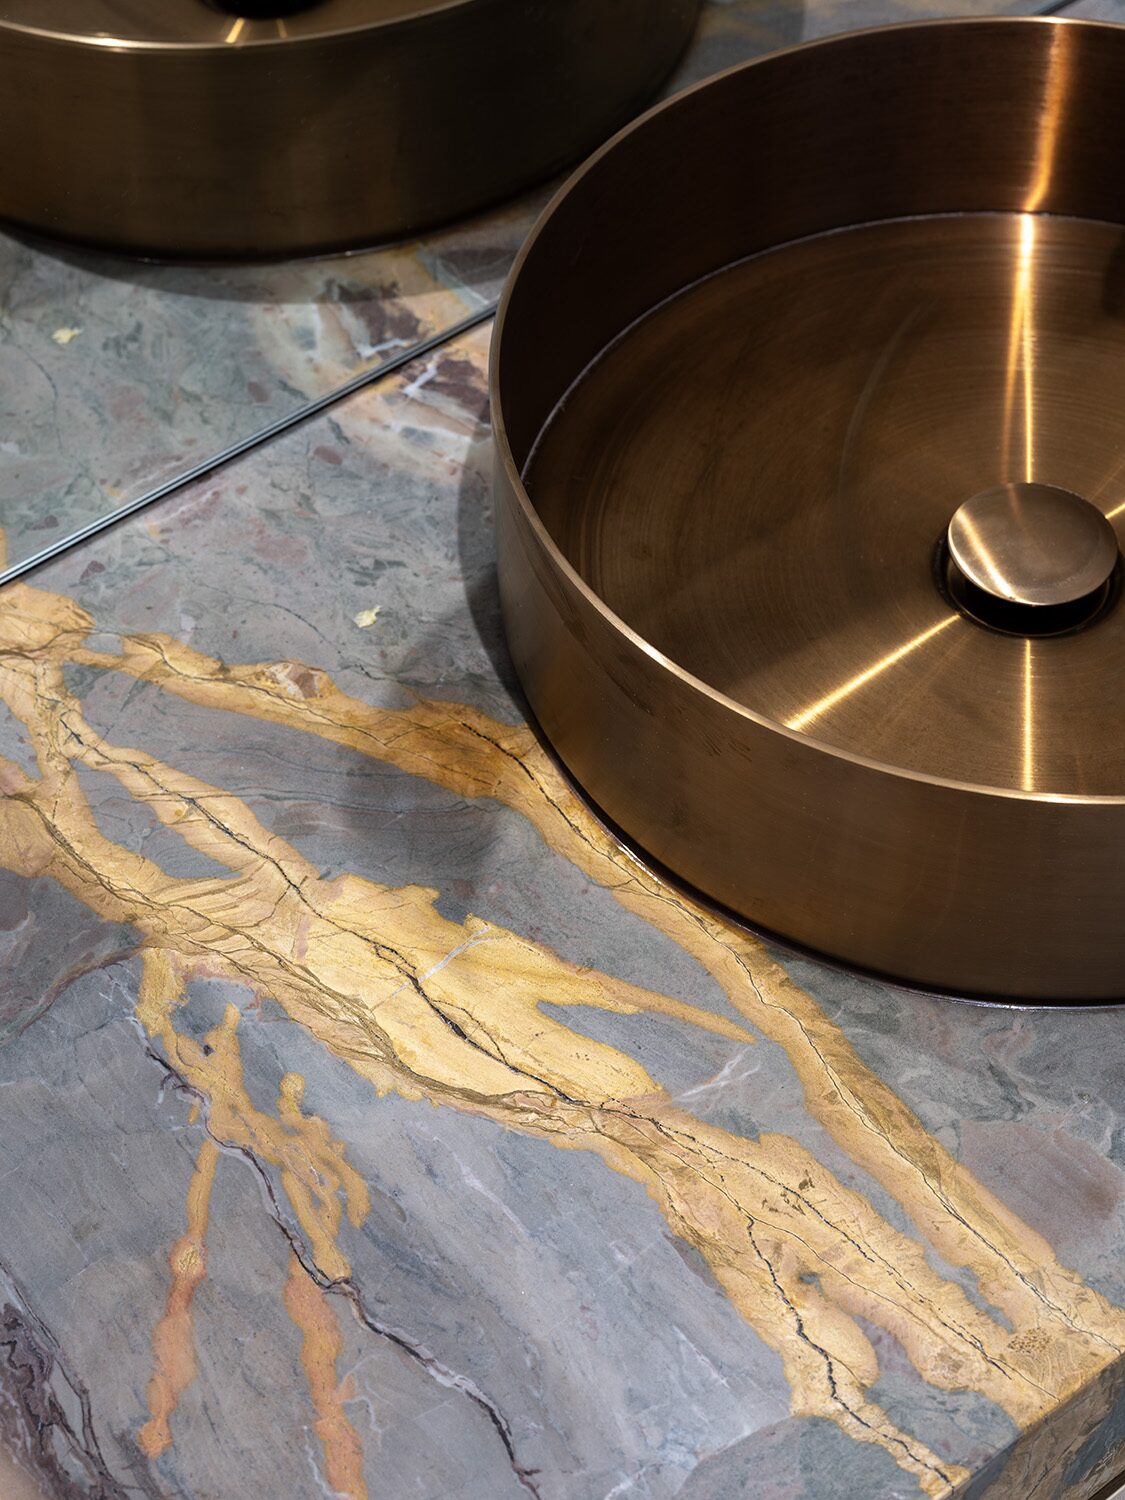
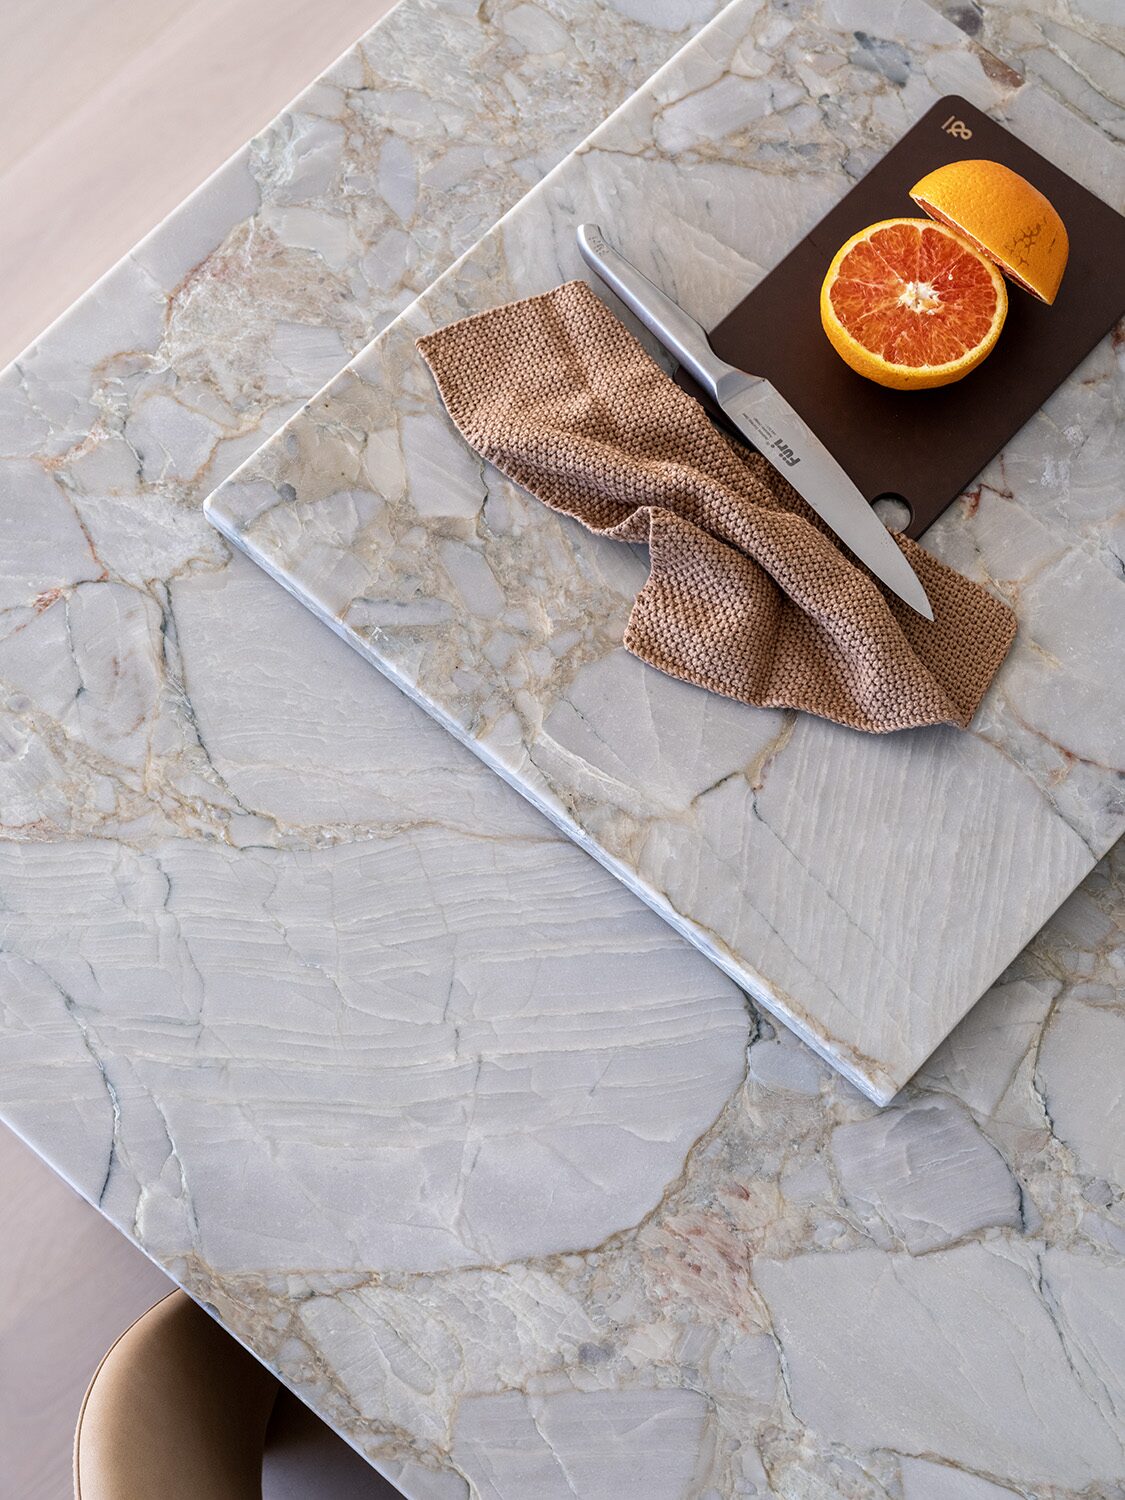
Pelham — stone benchtop and tapware detail
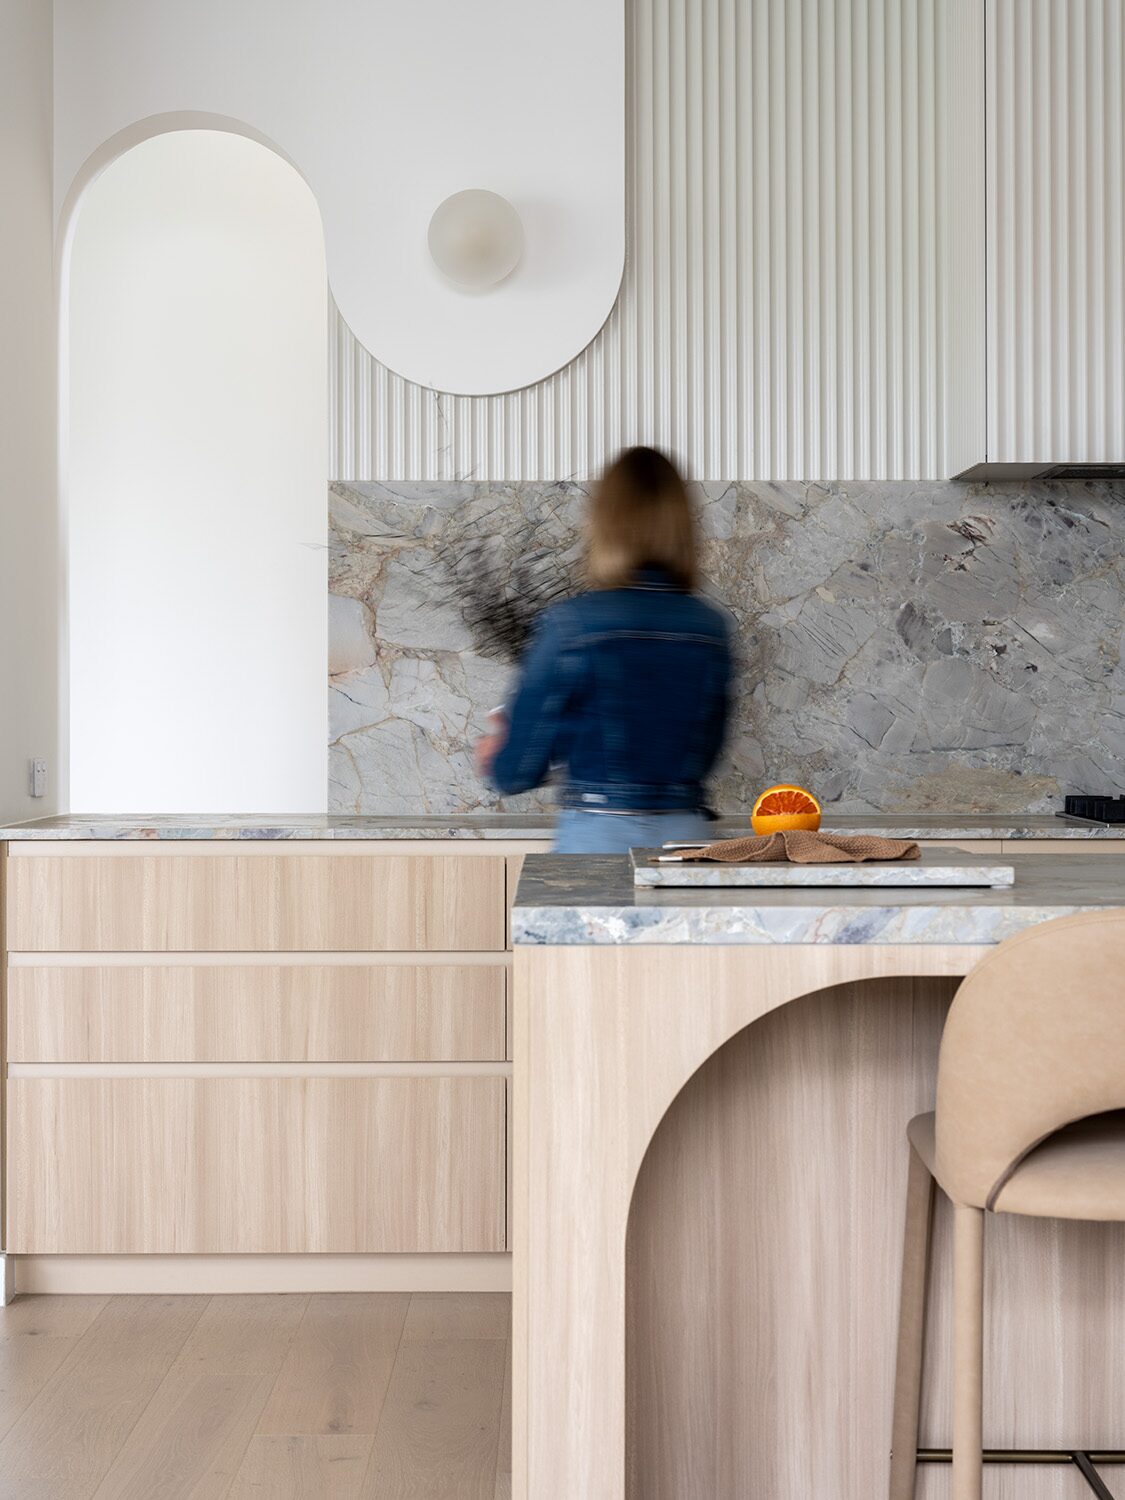
Pelham — kitchen, arched joinery and island
Pelham — butler's kitchen, stone benchtop
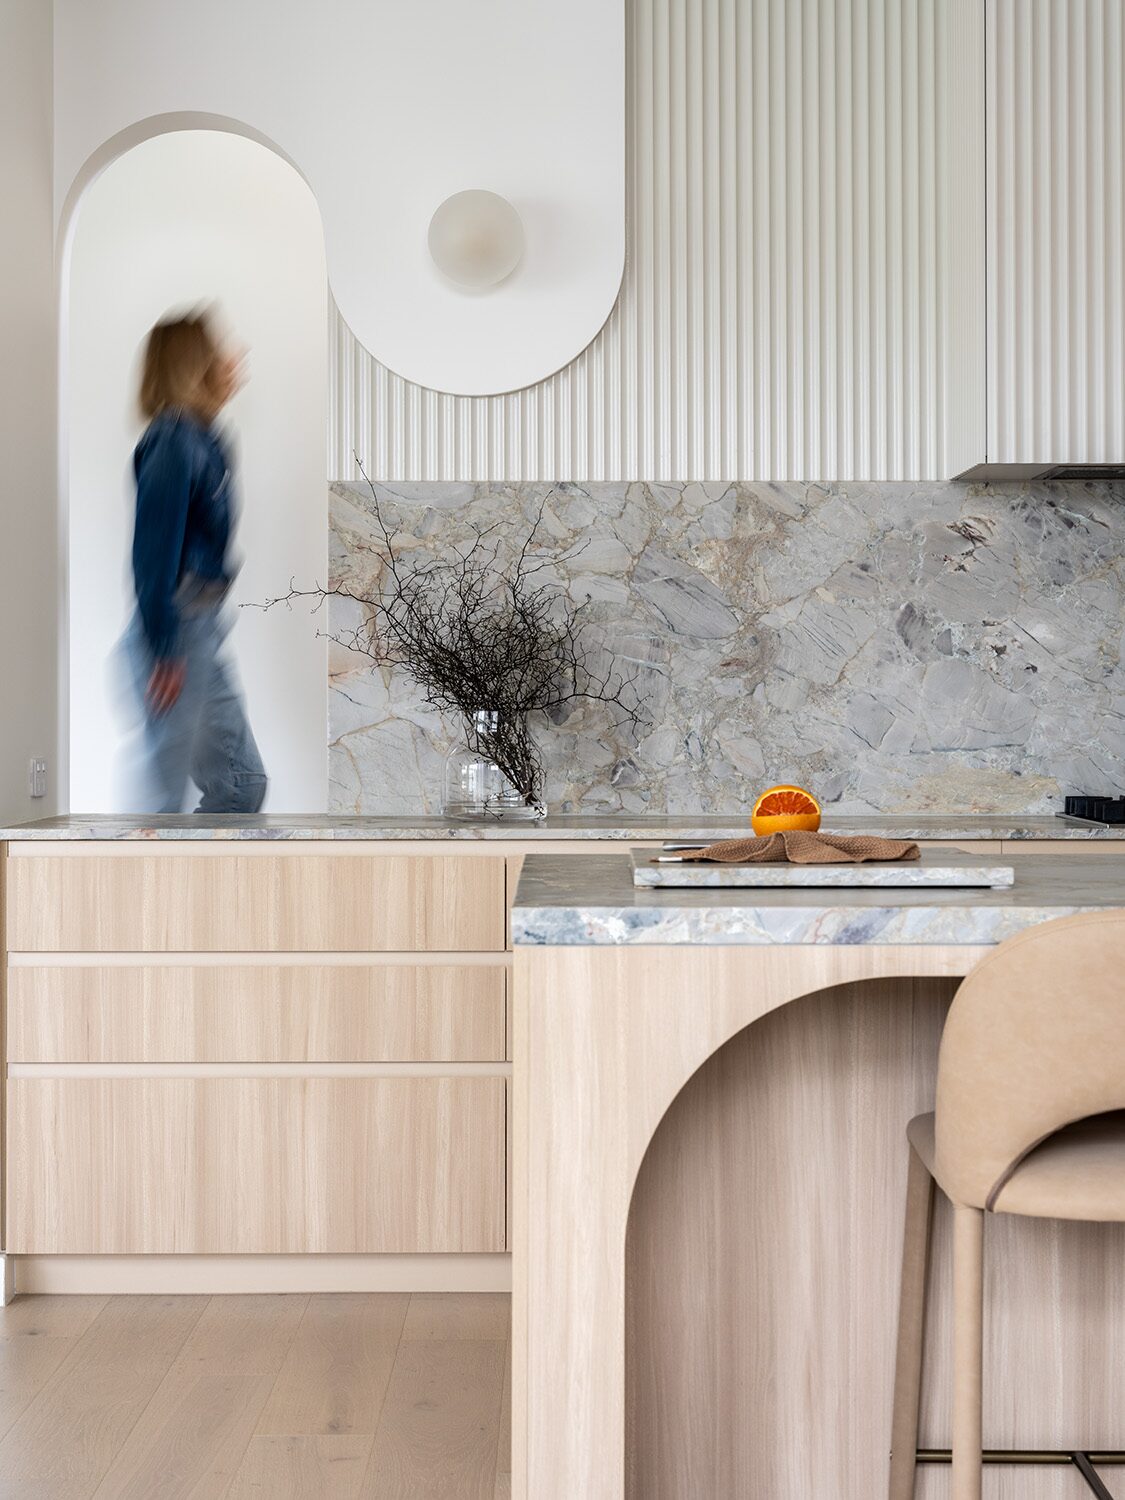
Pelham — kitchen arch detail
Pelham — kitchen arch detail, alternate angle
Pelham — stone benchtop, styled detail
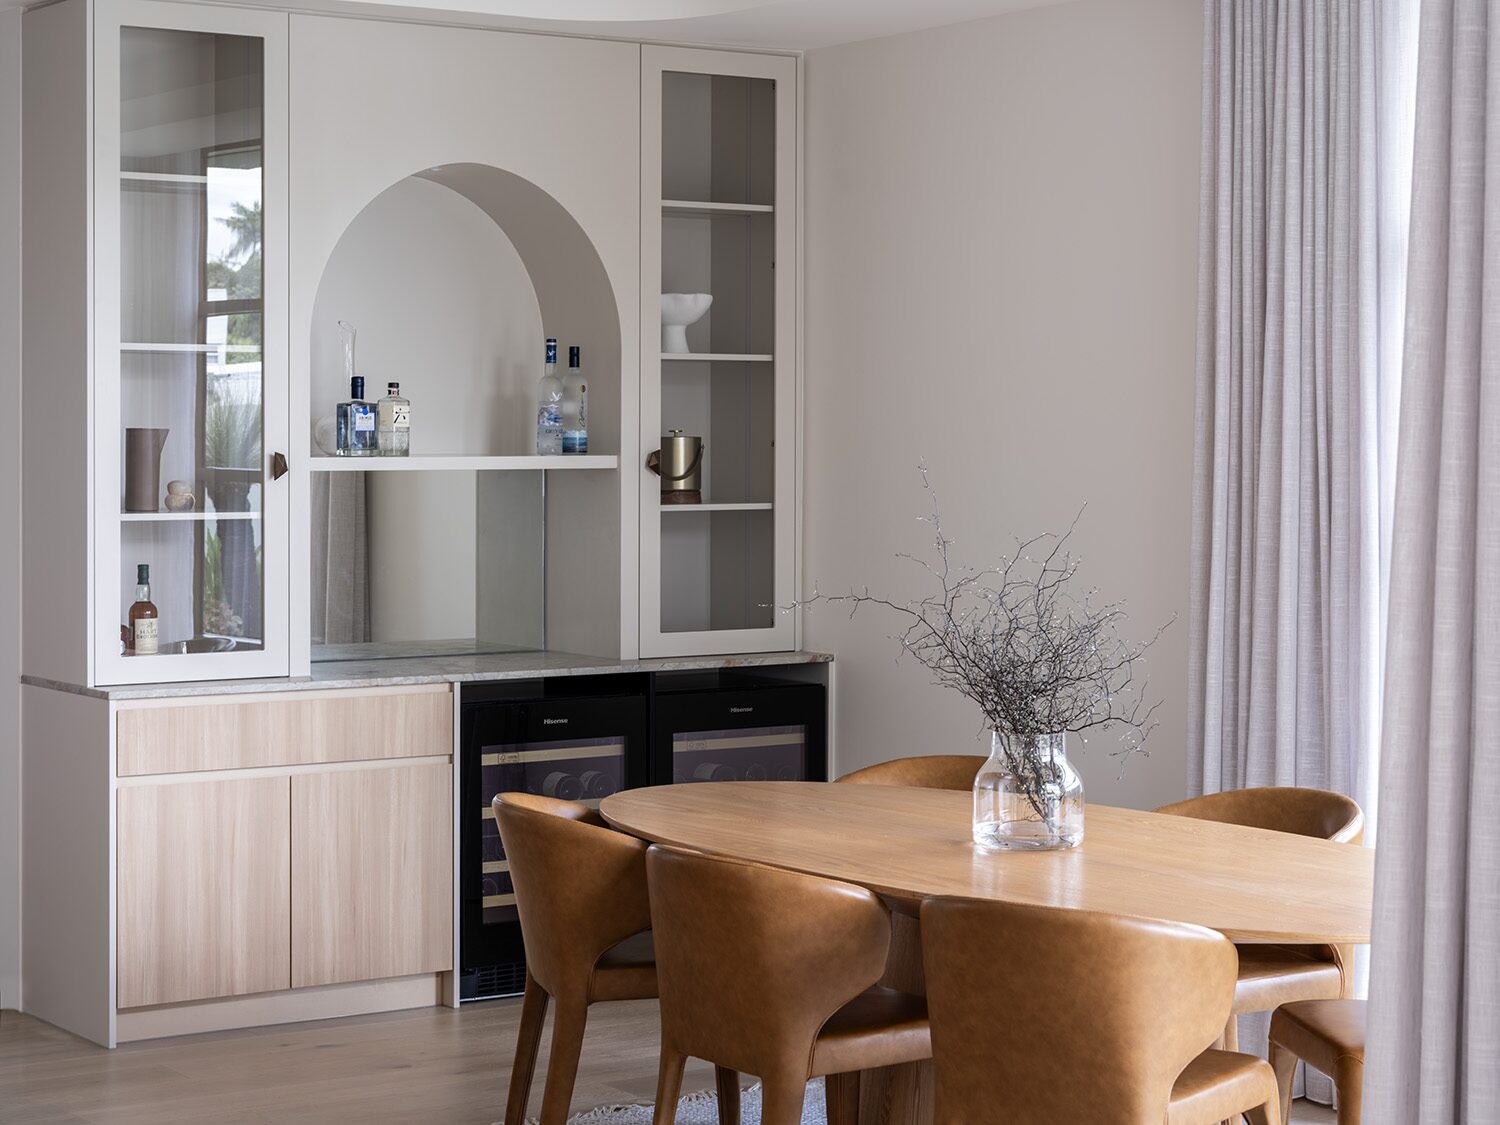
Pelham — dining nook and bar cabinet
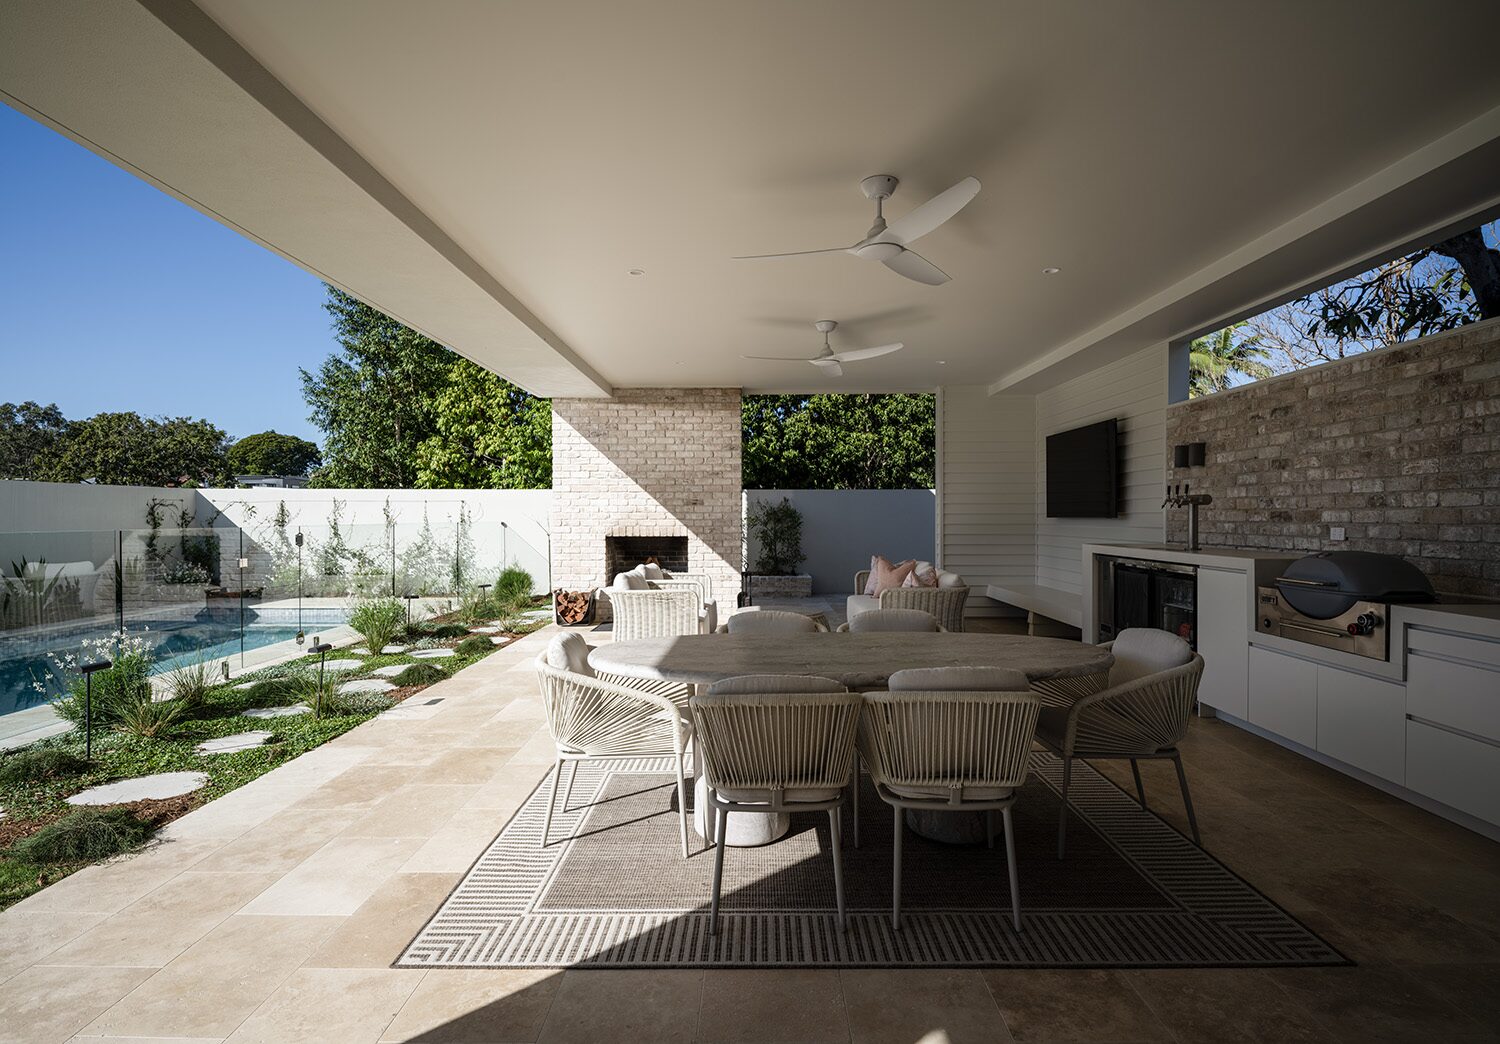
Pelham — alfresco living, pool view
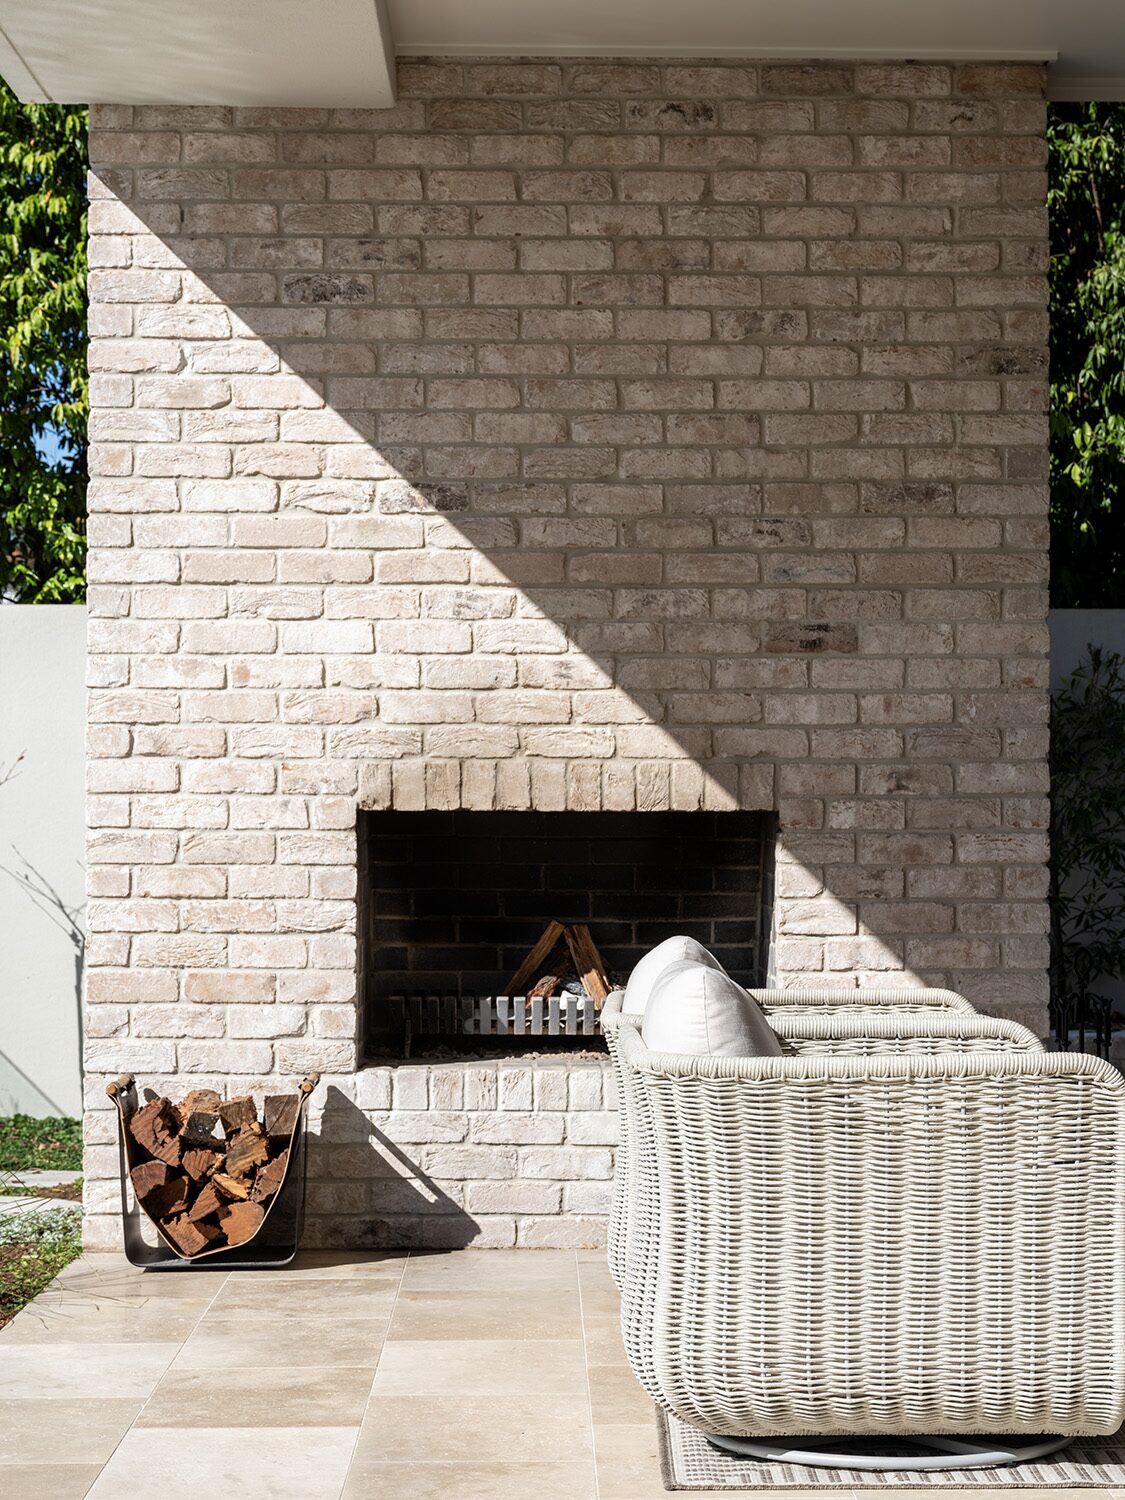
Pelham — fireplace detail
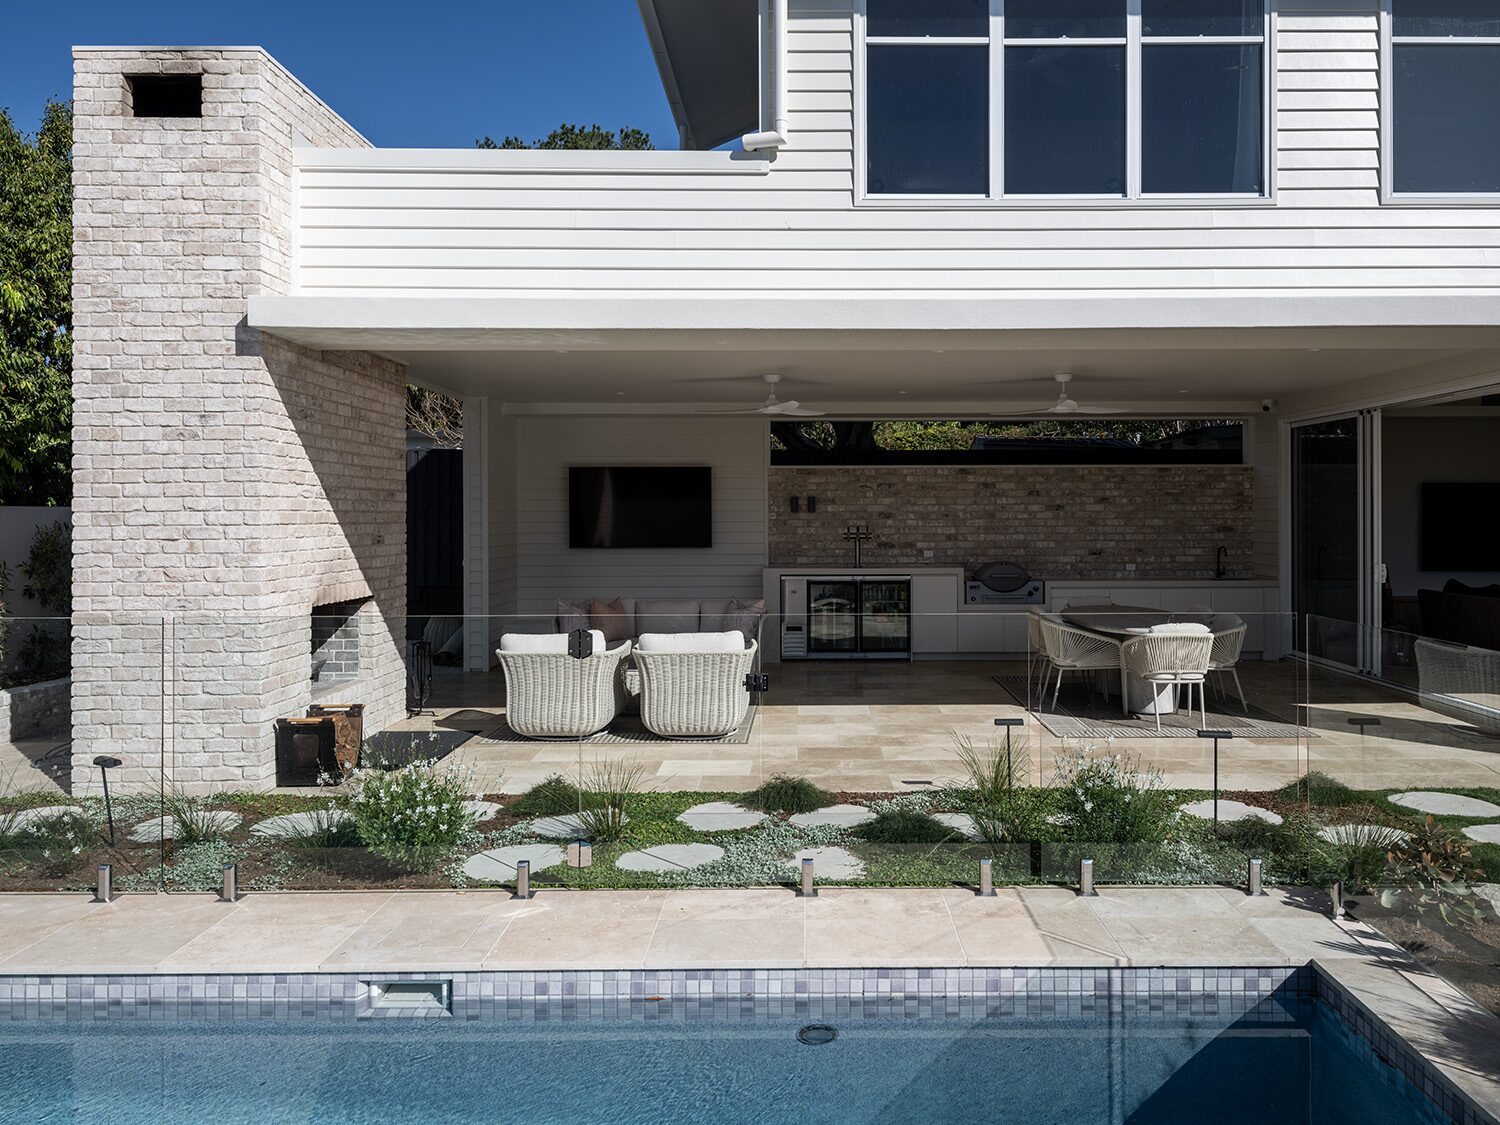
Pelham — pool and alfresco pavilion
Pelham — pool and garden path
Pelham — pool terrace, dining
Pelham — pool, elevated view
Pelham — aerial view, garden stepping stones
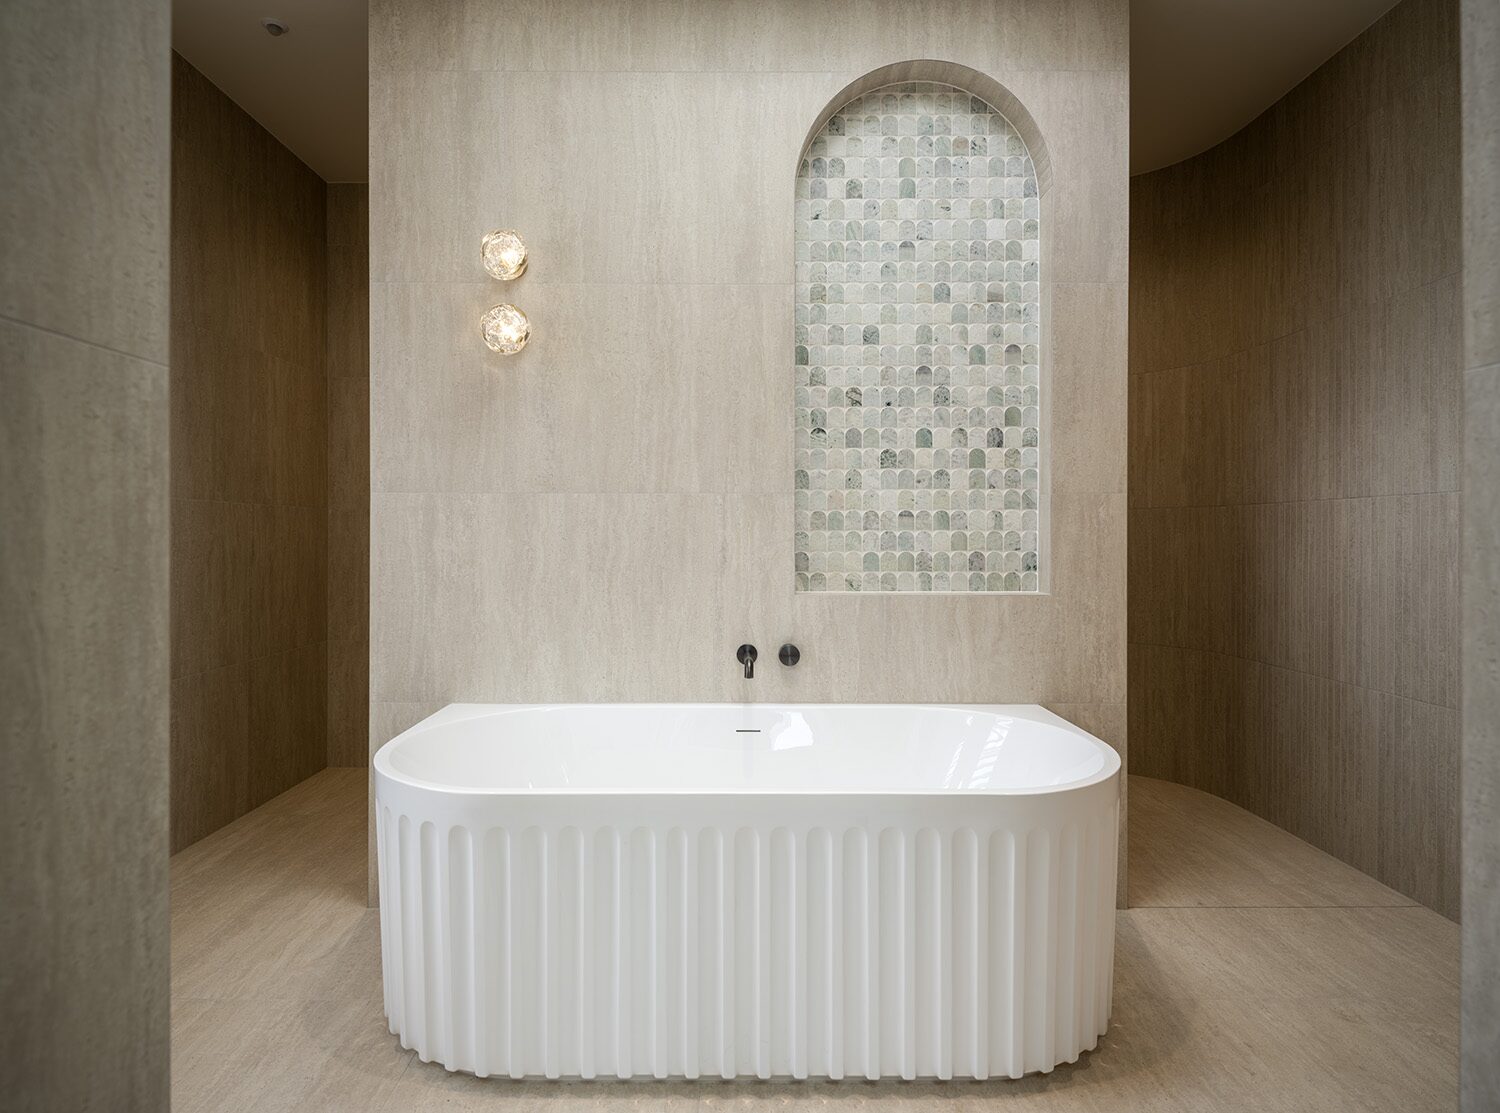
Pelham — freestanding bathtub in niche
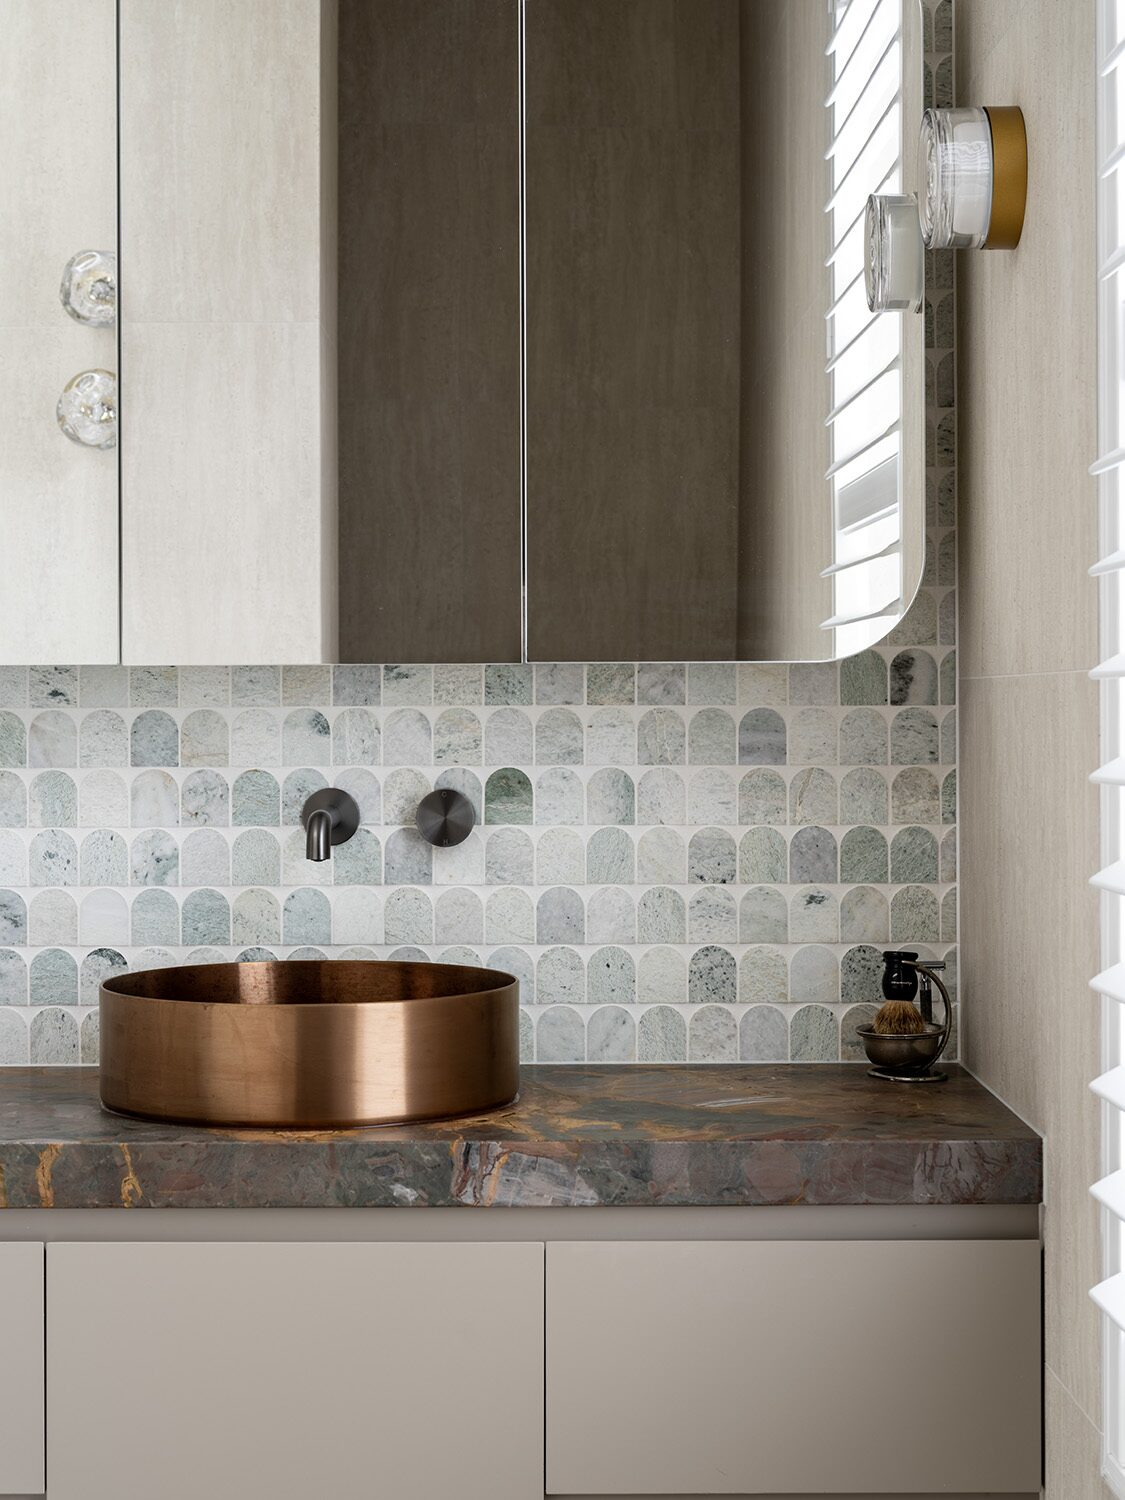
Pelham — ensuite vanity, copper basin
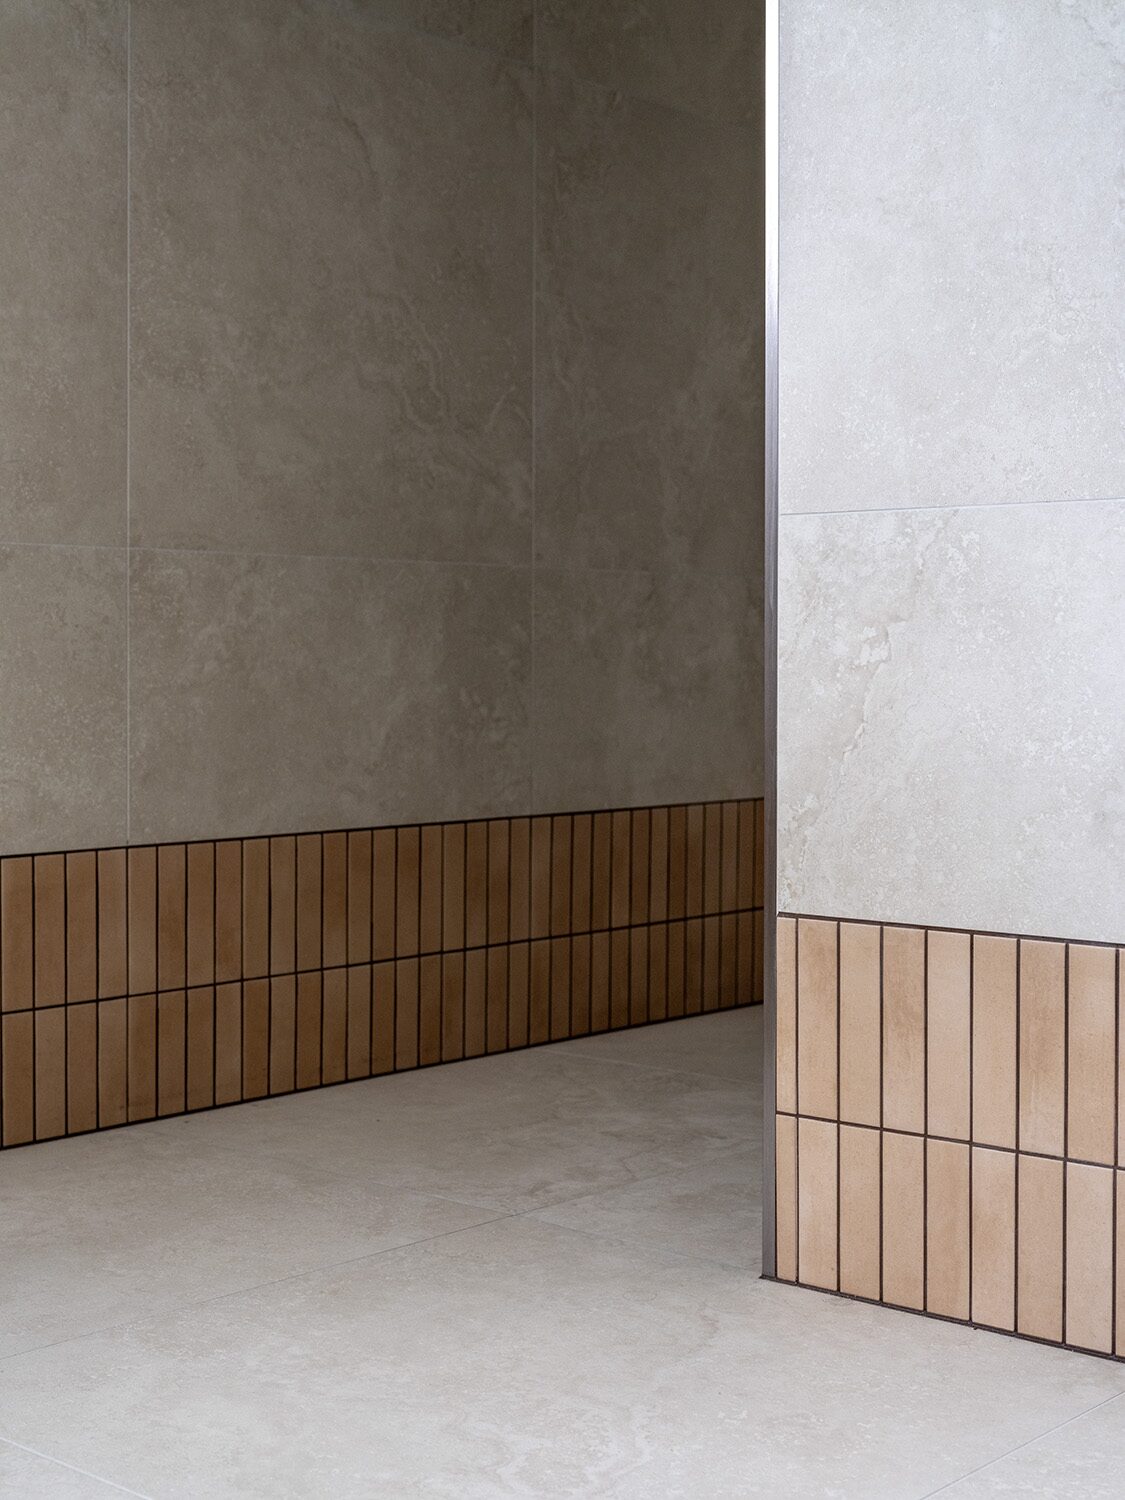
Pelham — tile and timber wall detail
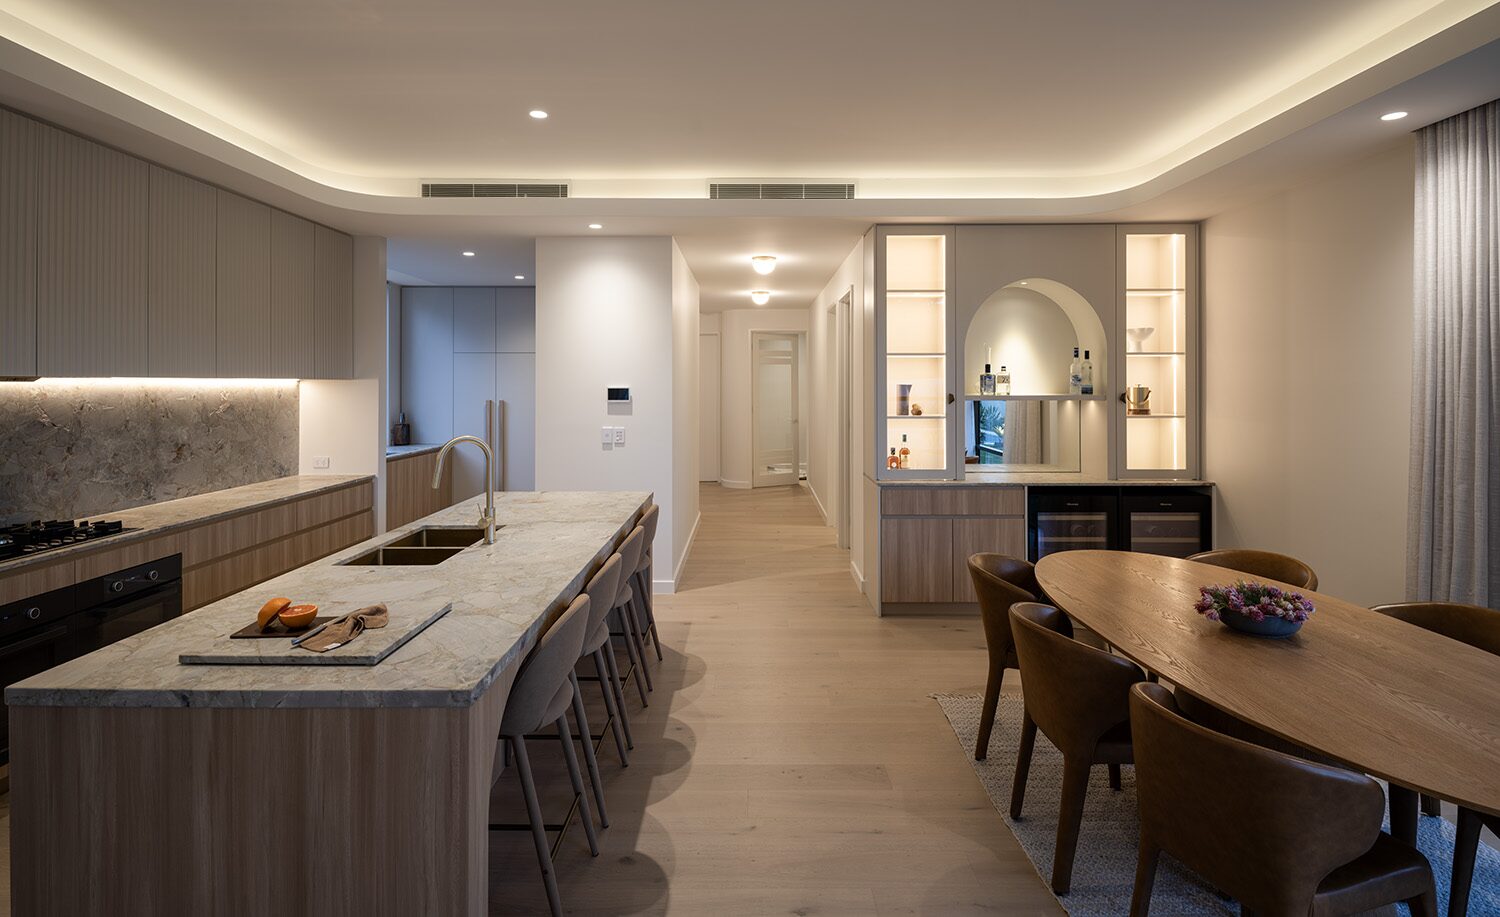
Pelham — kitchen and dining at dusk
Pelham — kitchen, wide view at dusk
Pelham — kitchen and dining, wide view at dusk
Pelham — front facade at dusk
Pelham — garage facade at dusk
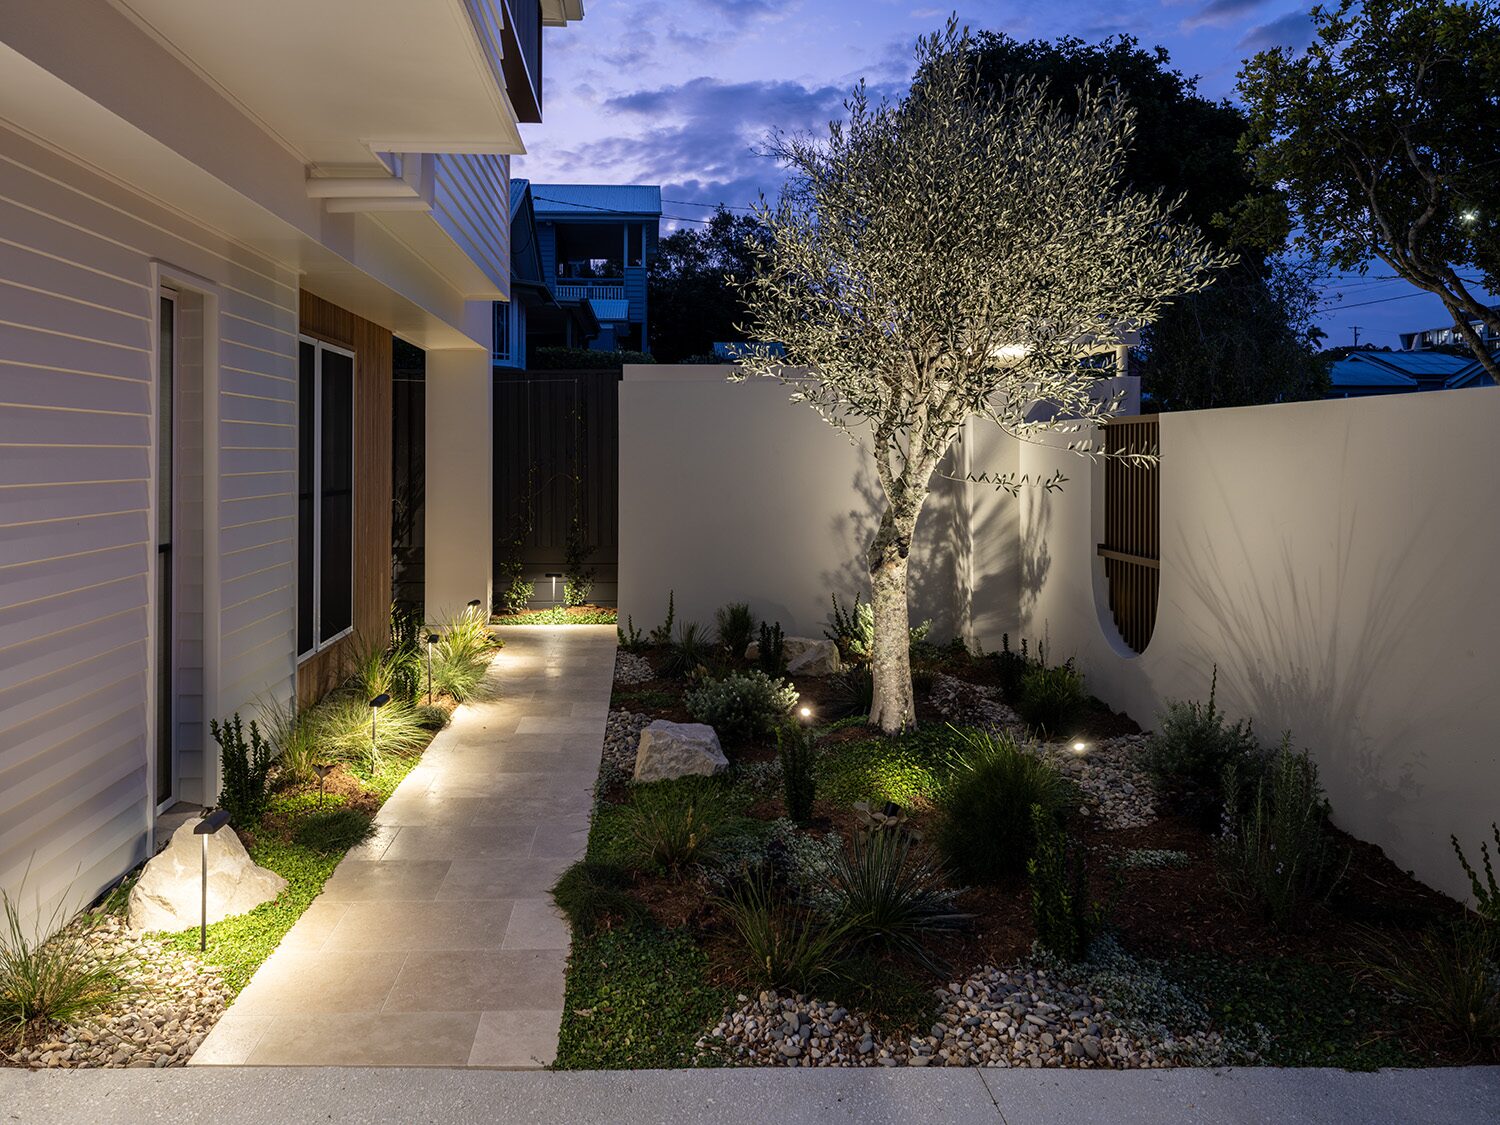
Pelham — garden path and entry at dusk
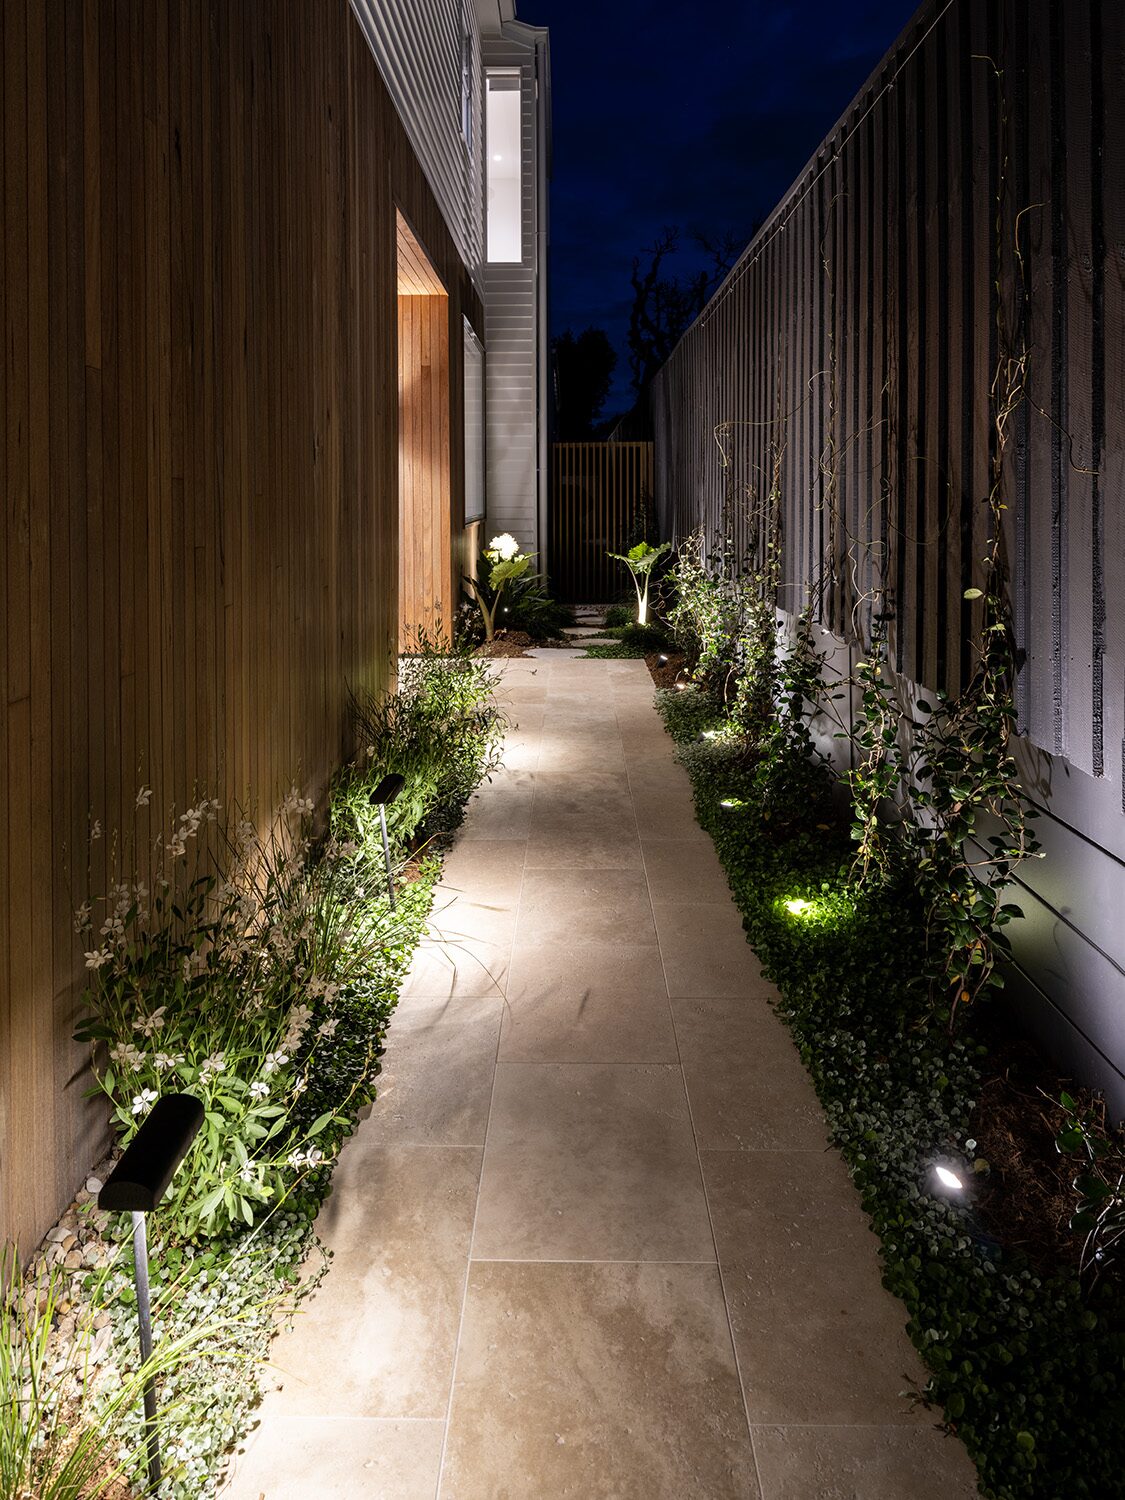
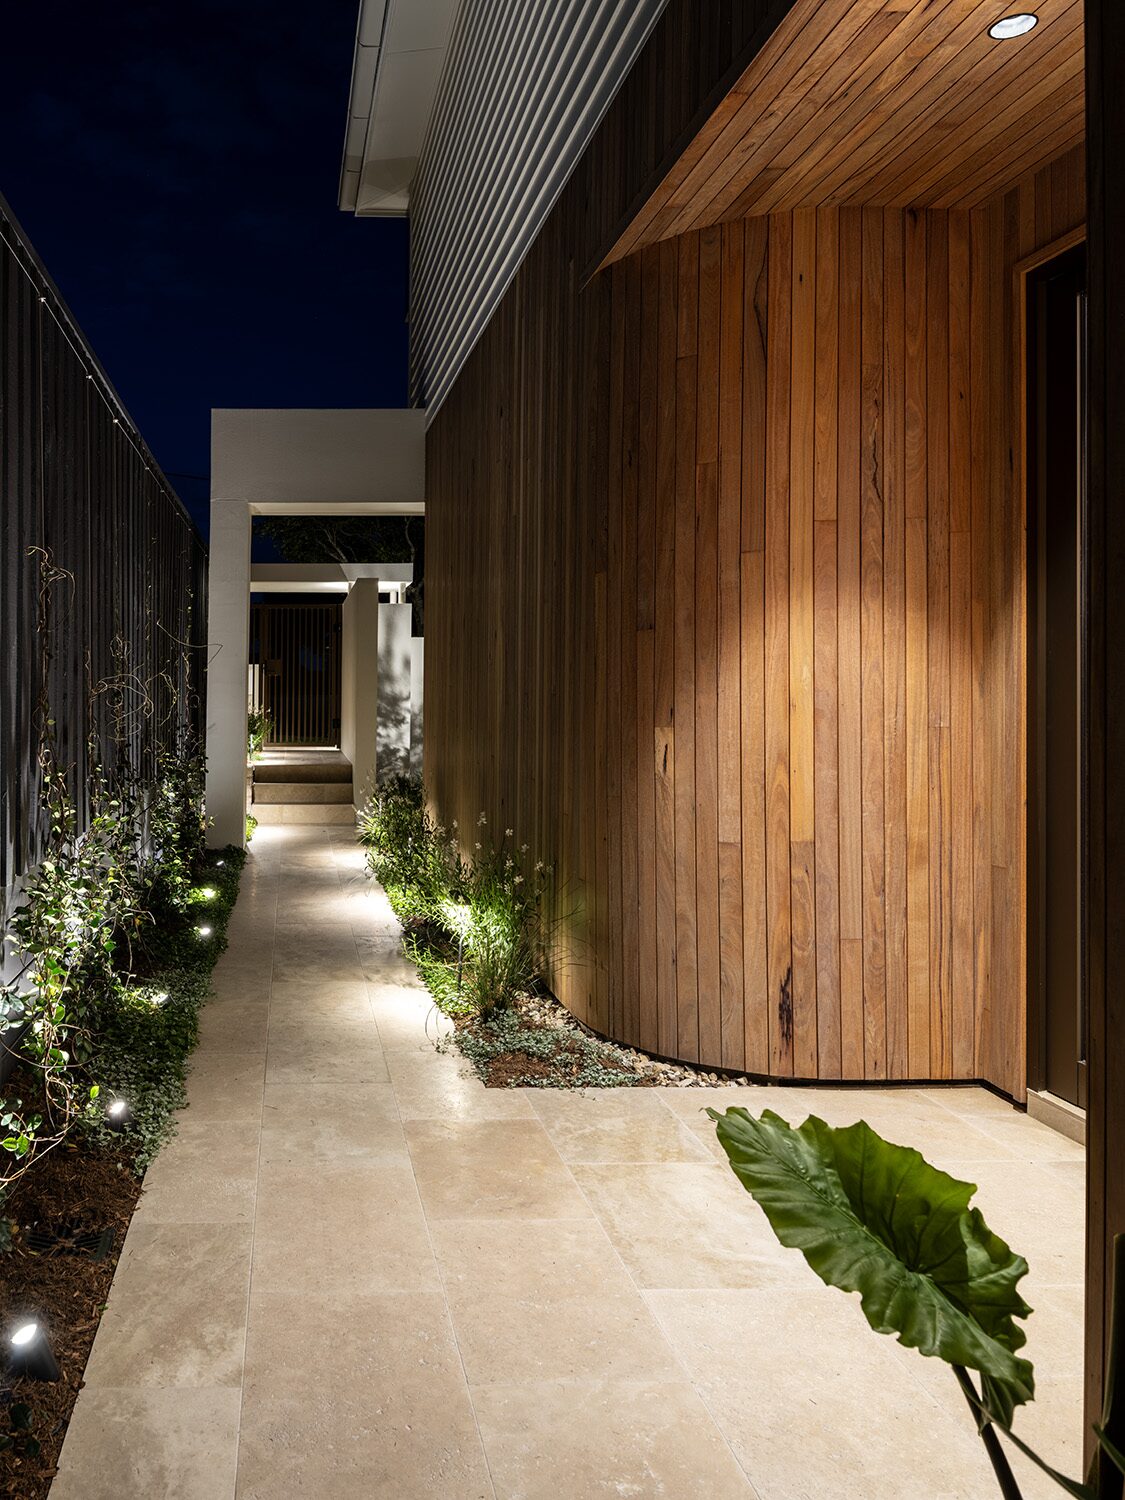
Pelham — side walkway at dusk
Pelham — side walkway at dusk, alternate angle
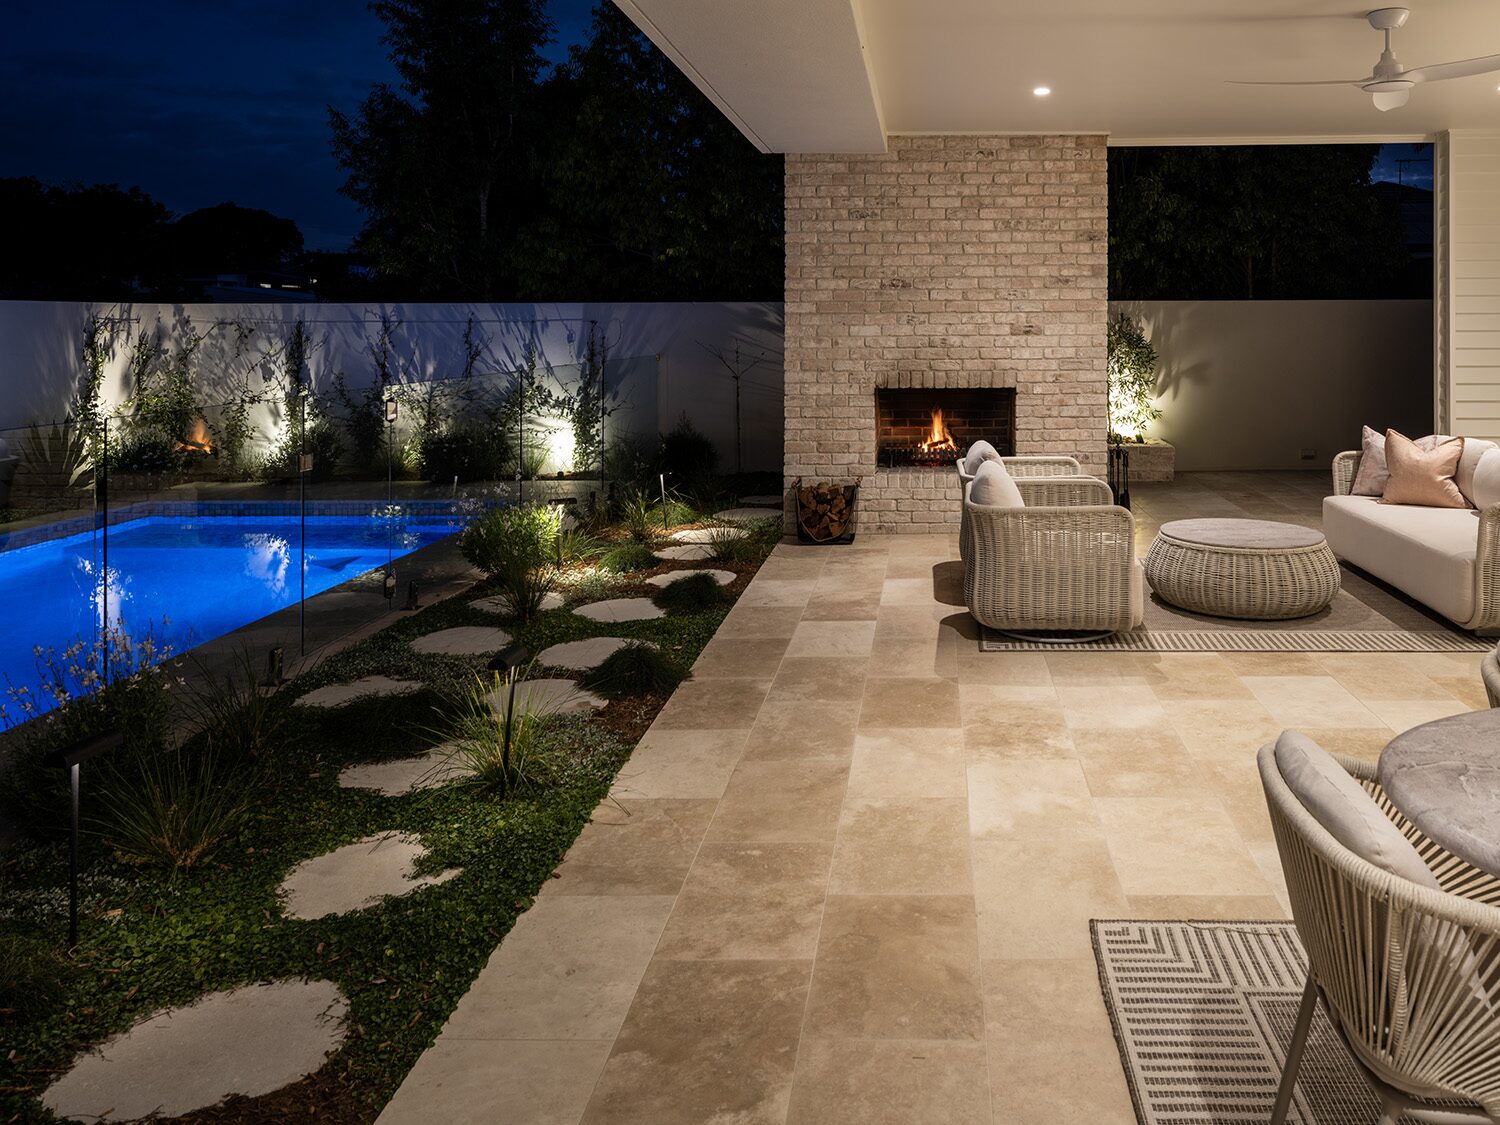
Pelham — alfresco and pool at dusk
Pelham — pool, elevated view at dusk
← Back to Selected Work Enquire about a project like this →
View