Lucas Muro — Est. 2004
← Selected Work

Amaroo

OGE Group Architects Gold Leaf Constructions 30 photographs

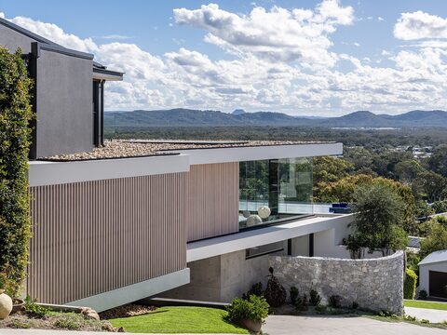
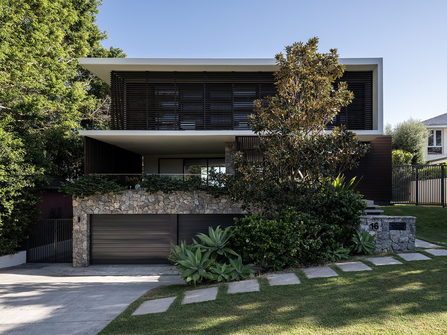
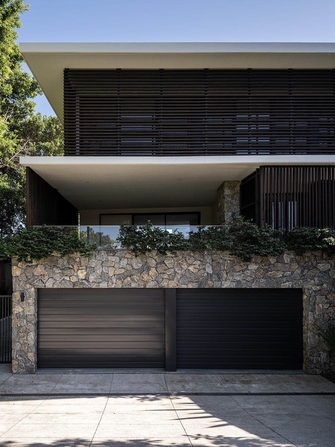
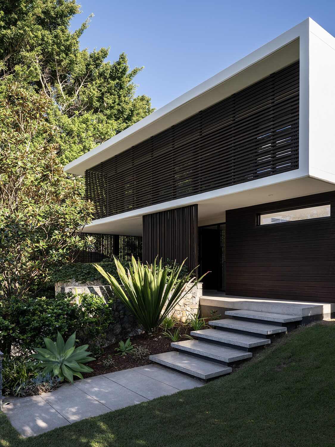
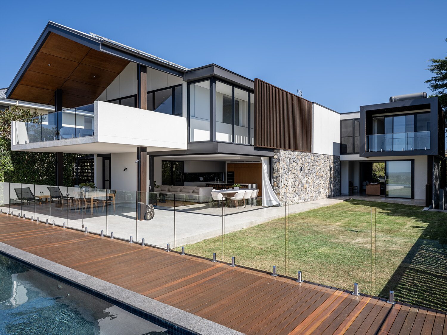
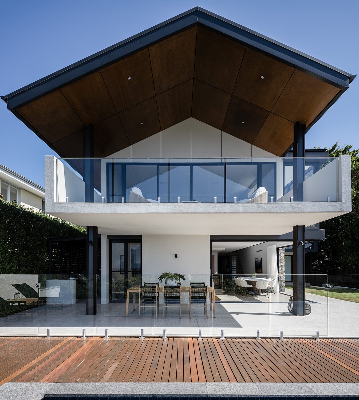
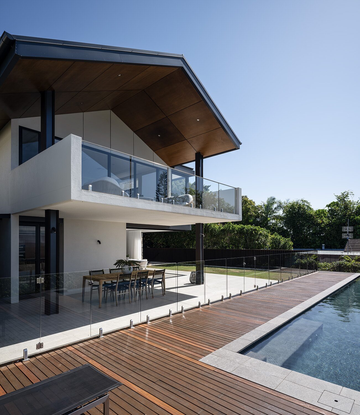
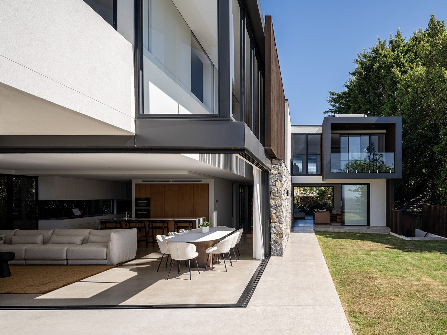
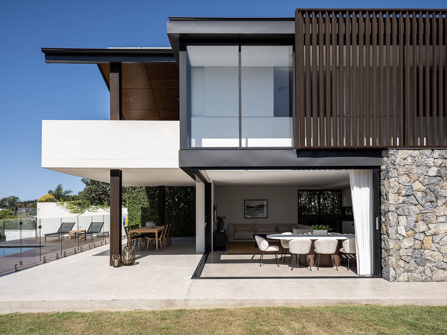
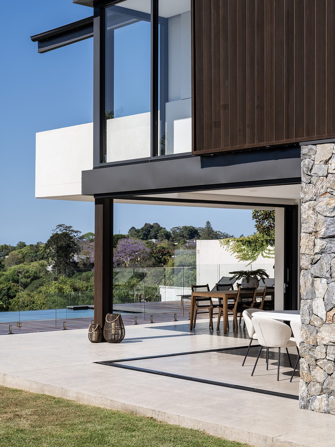
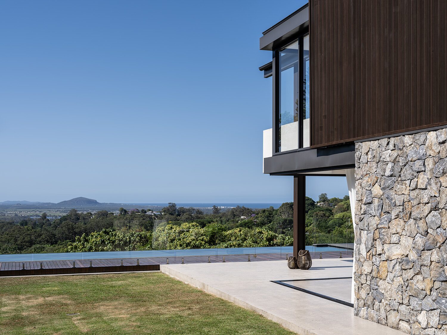
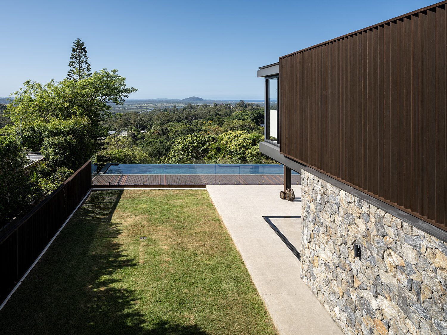
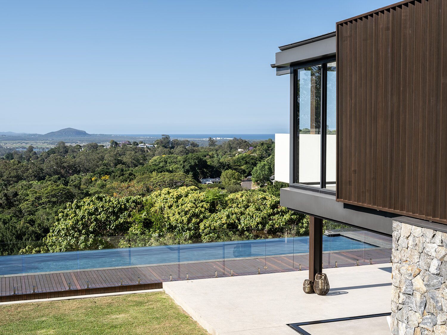
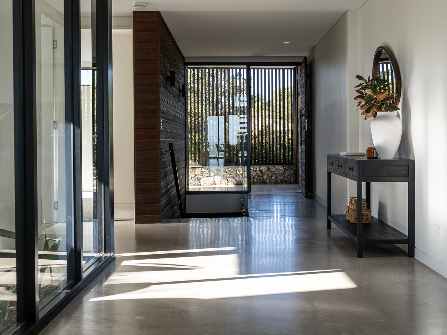
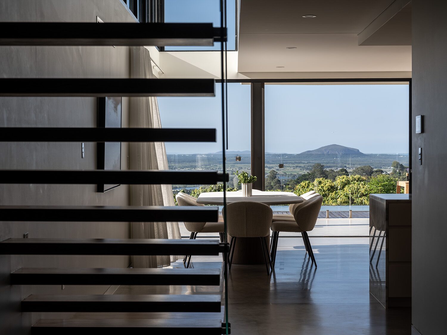
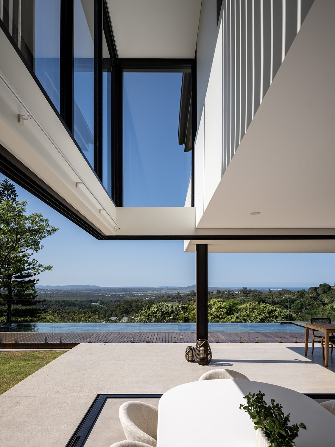
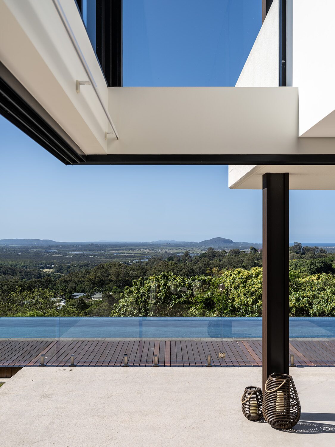
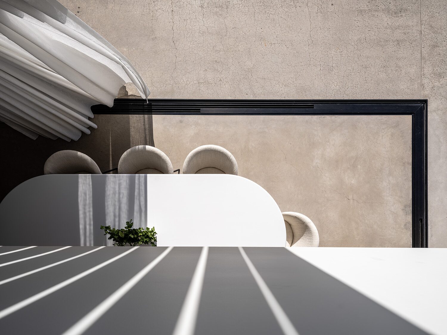
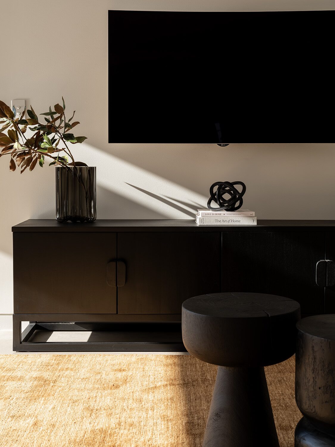
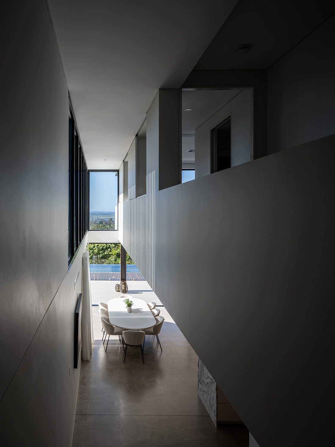
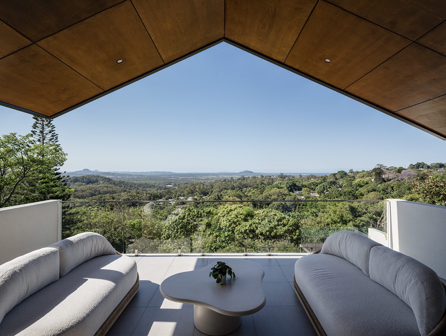
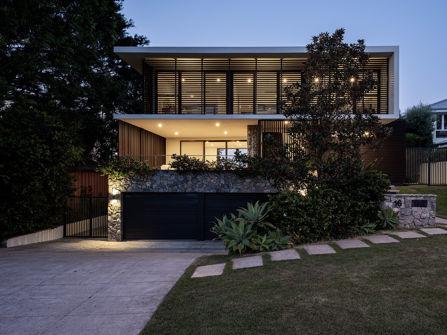
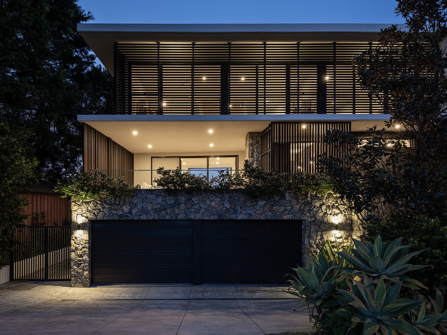
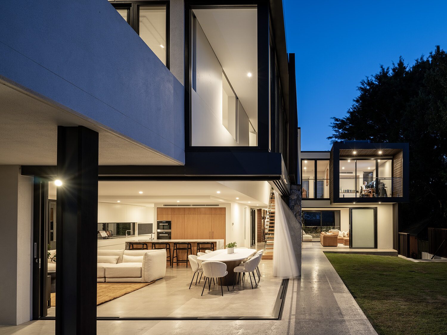
Amaroo is a hilltop residence on the Sunshine Coast, designed by OGE Group Architects and built by Gold Leaf Constructions in dark timber and stone. The series moves from the sculptural facade through to a hinterland-view pool terrace and dusk-lit interiors, photographed to capture the scale and material detail of contemporary Sunshine Coast architecture.
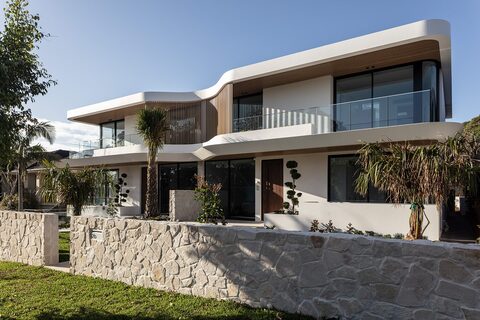
Amaroo — front facade, timber battens and stone base
Amaroo — exterior detail
Amaroo — exterior
Amaroo — exterior detail
Amaroo — exterior
Amaroo — exterior detail
Amaroo — exterior
Amaroo — exterior detail
Amaroo — exterior
Amaroo — exterior detail
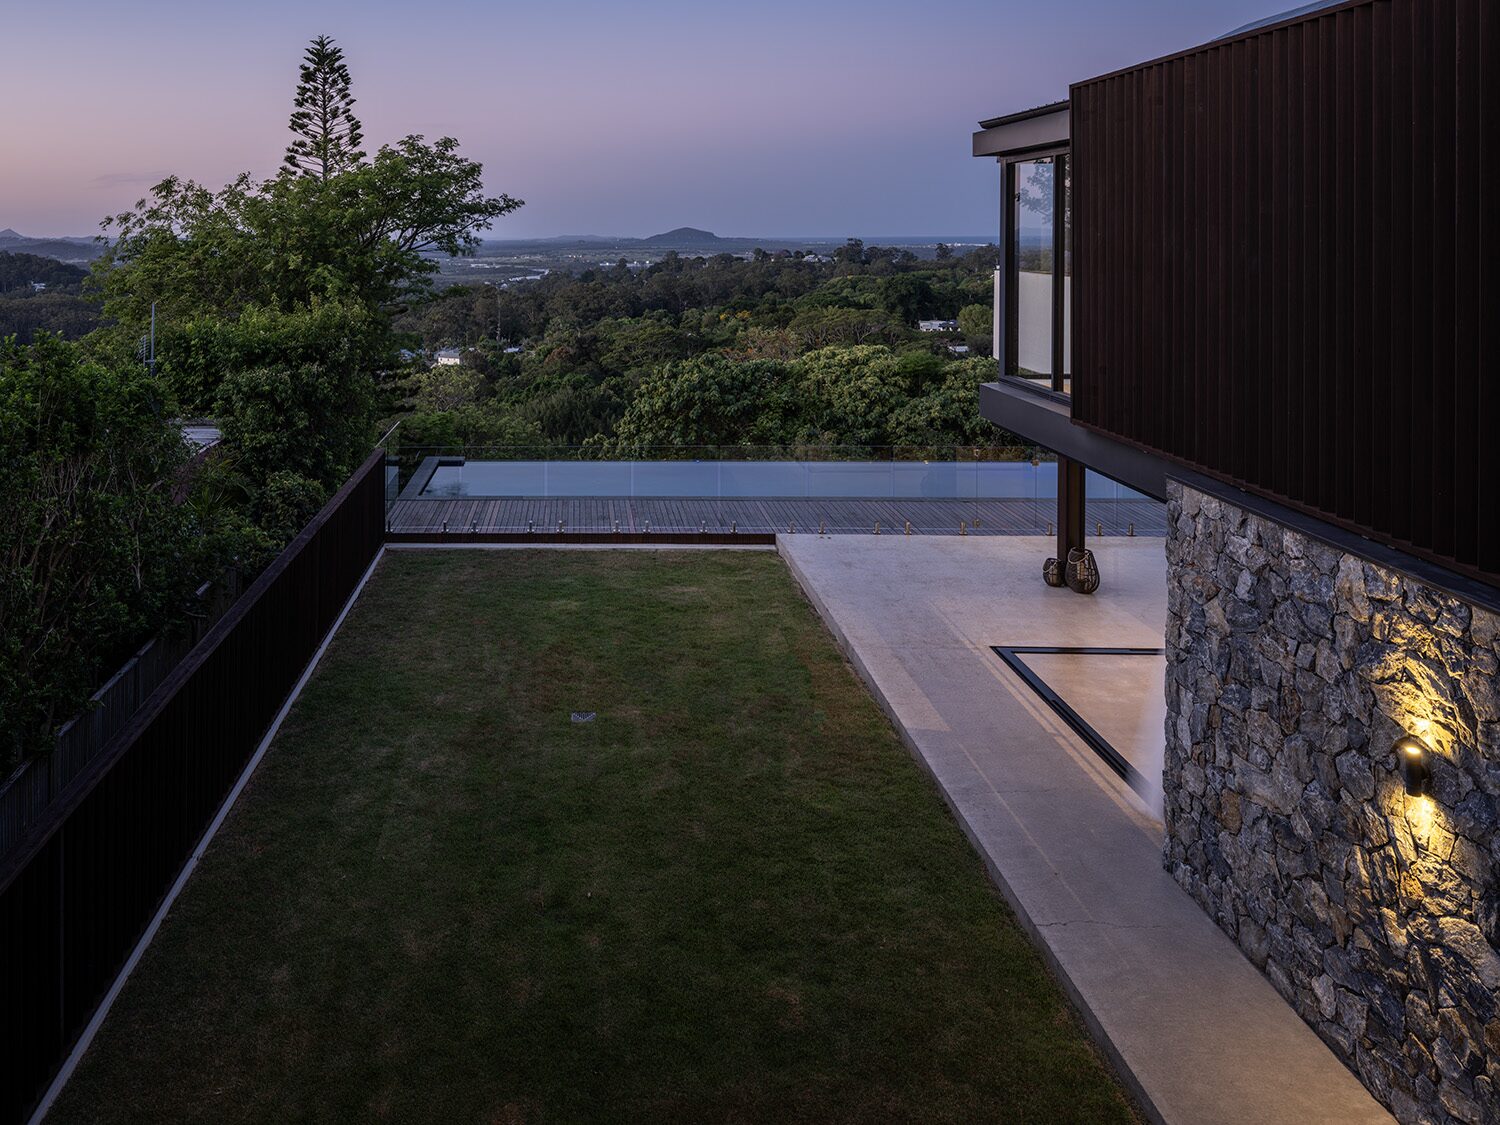
Amaroo — pool terrace, hinterland view
Amaroo — exterior detail
Amaroo — entry hall, staircase and stone wall
Amaroo — interior detail
Amaroo — living space
Amaroo — interior detail
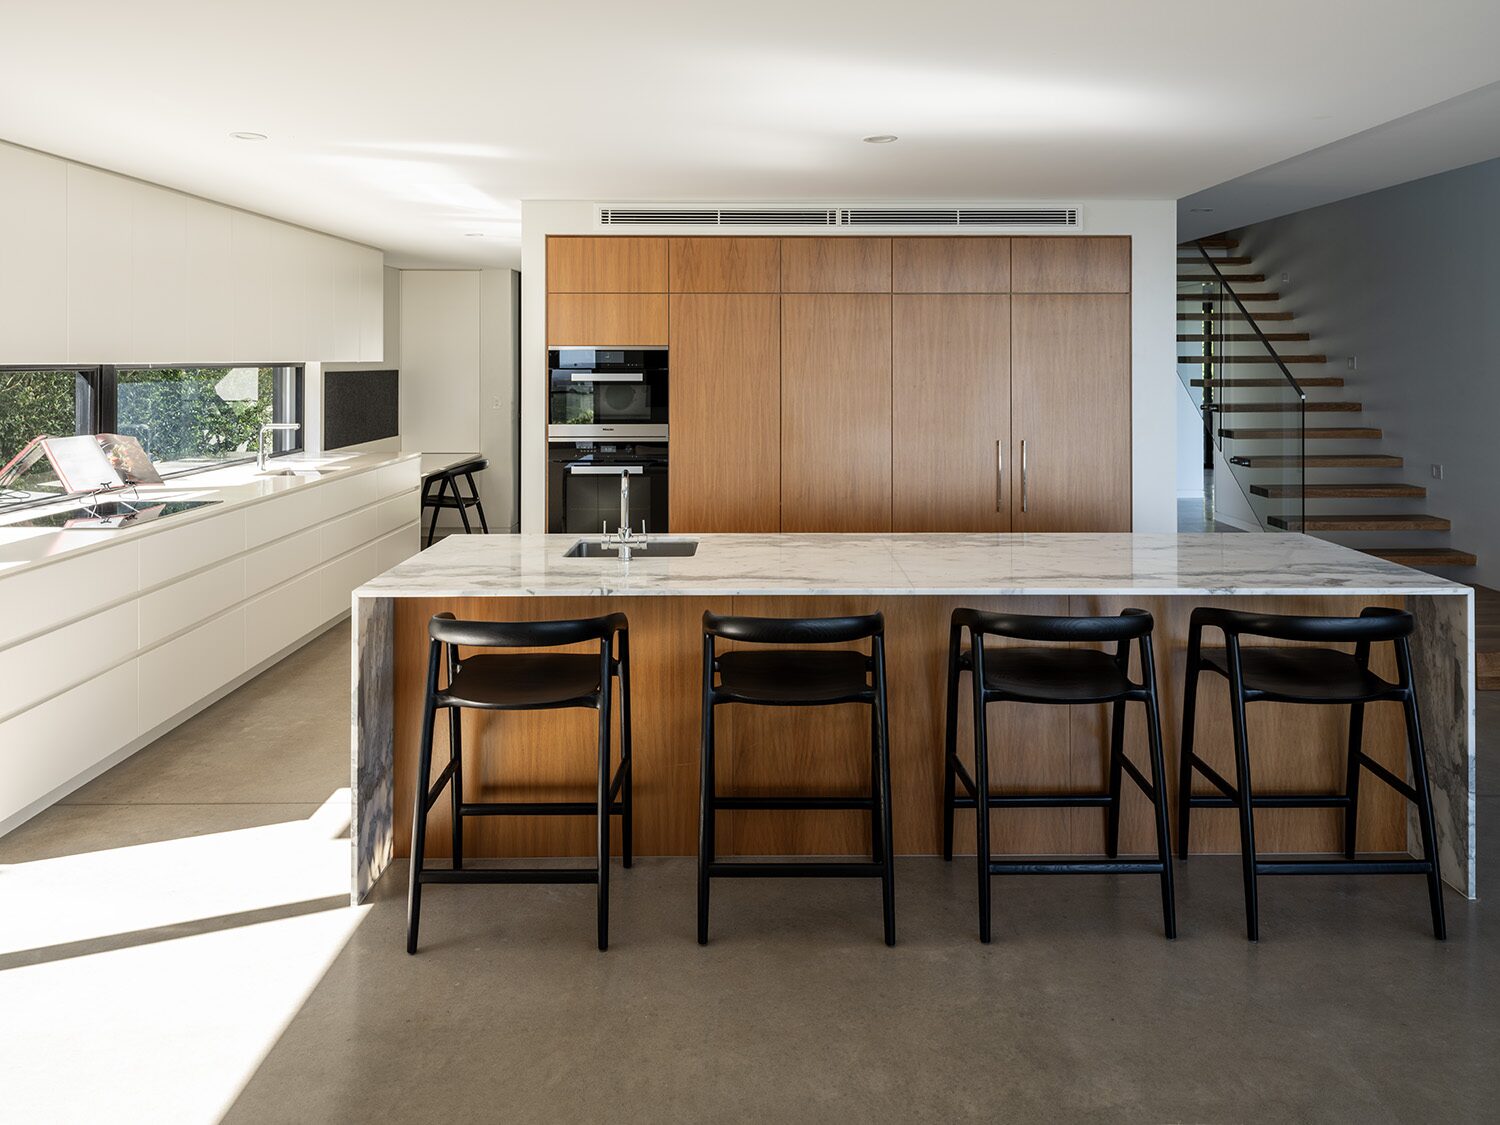
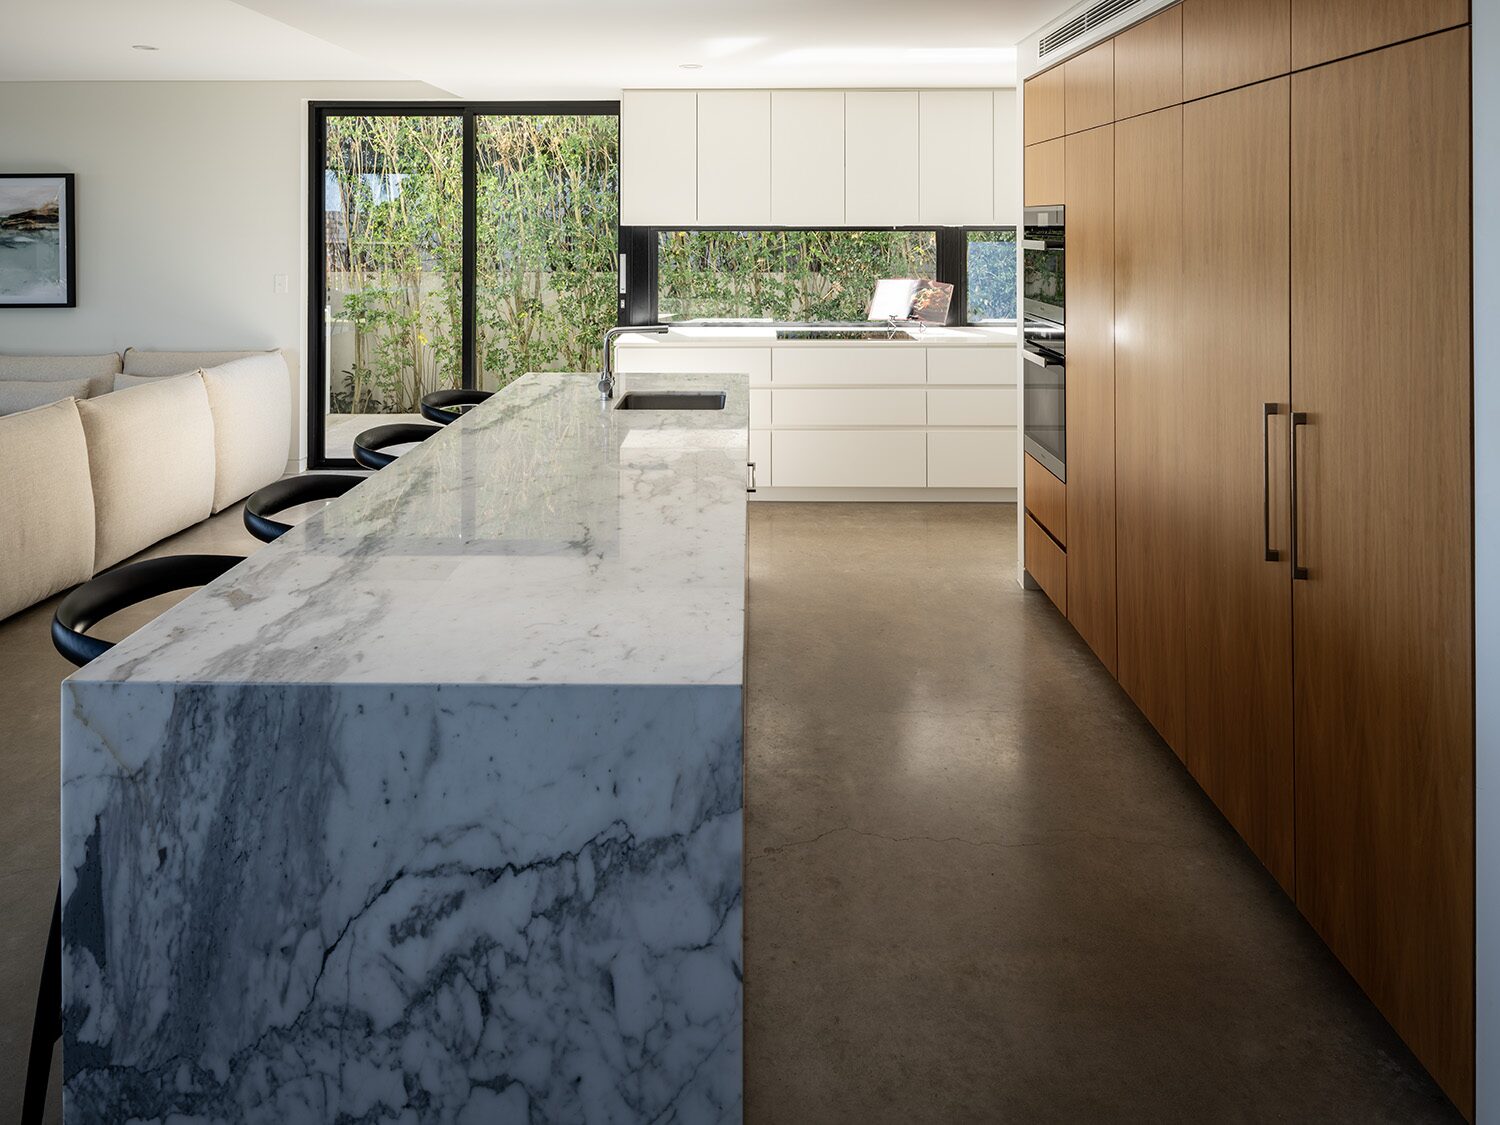
Amaroo — kitchen
Amaroo — interior detail
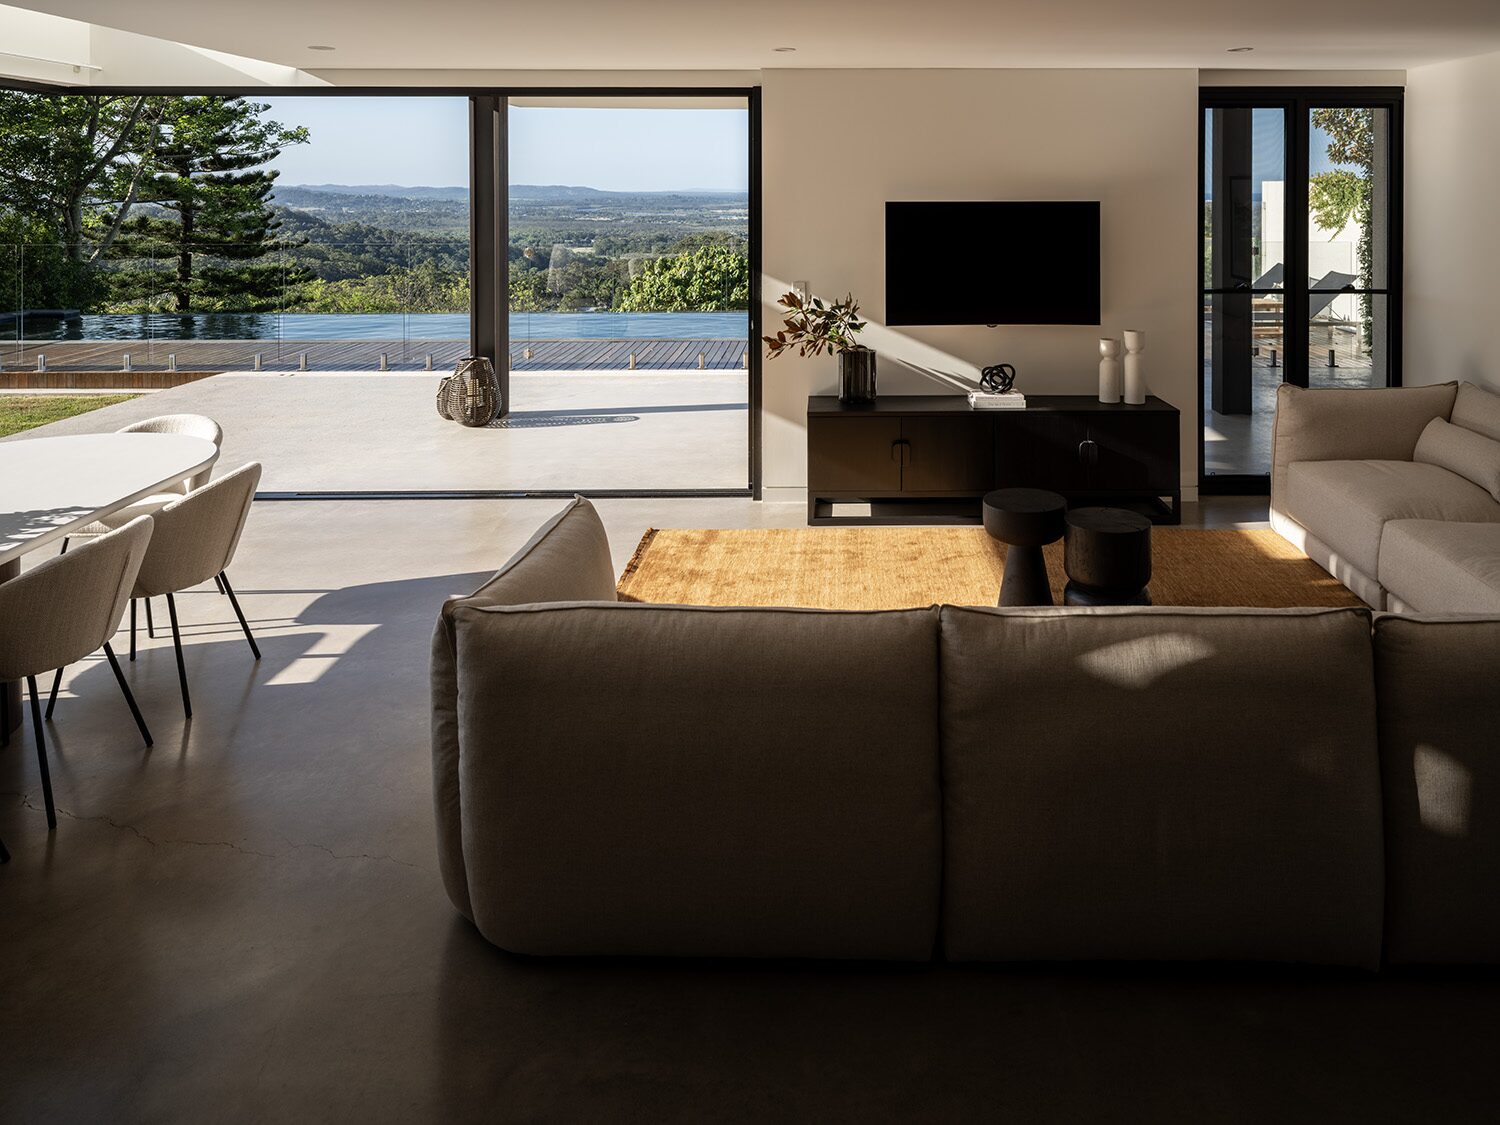
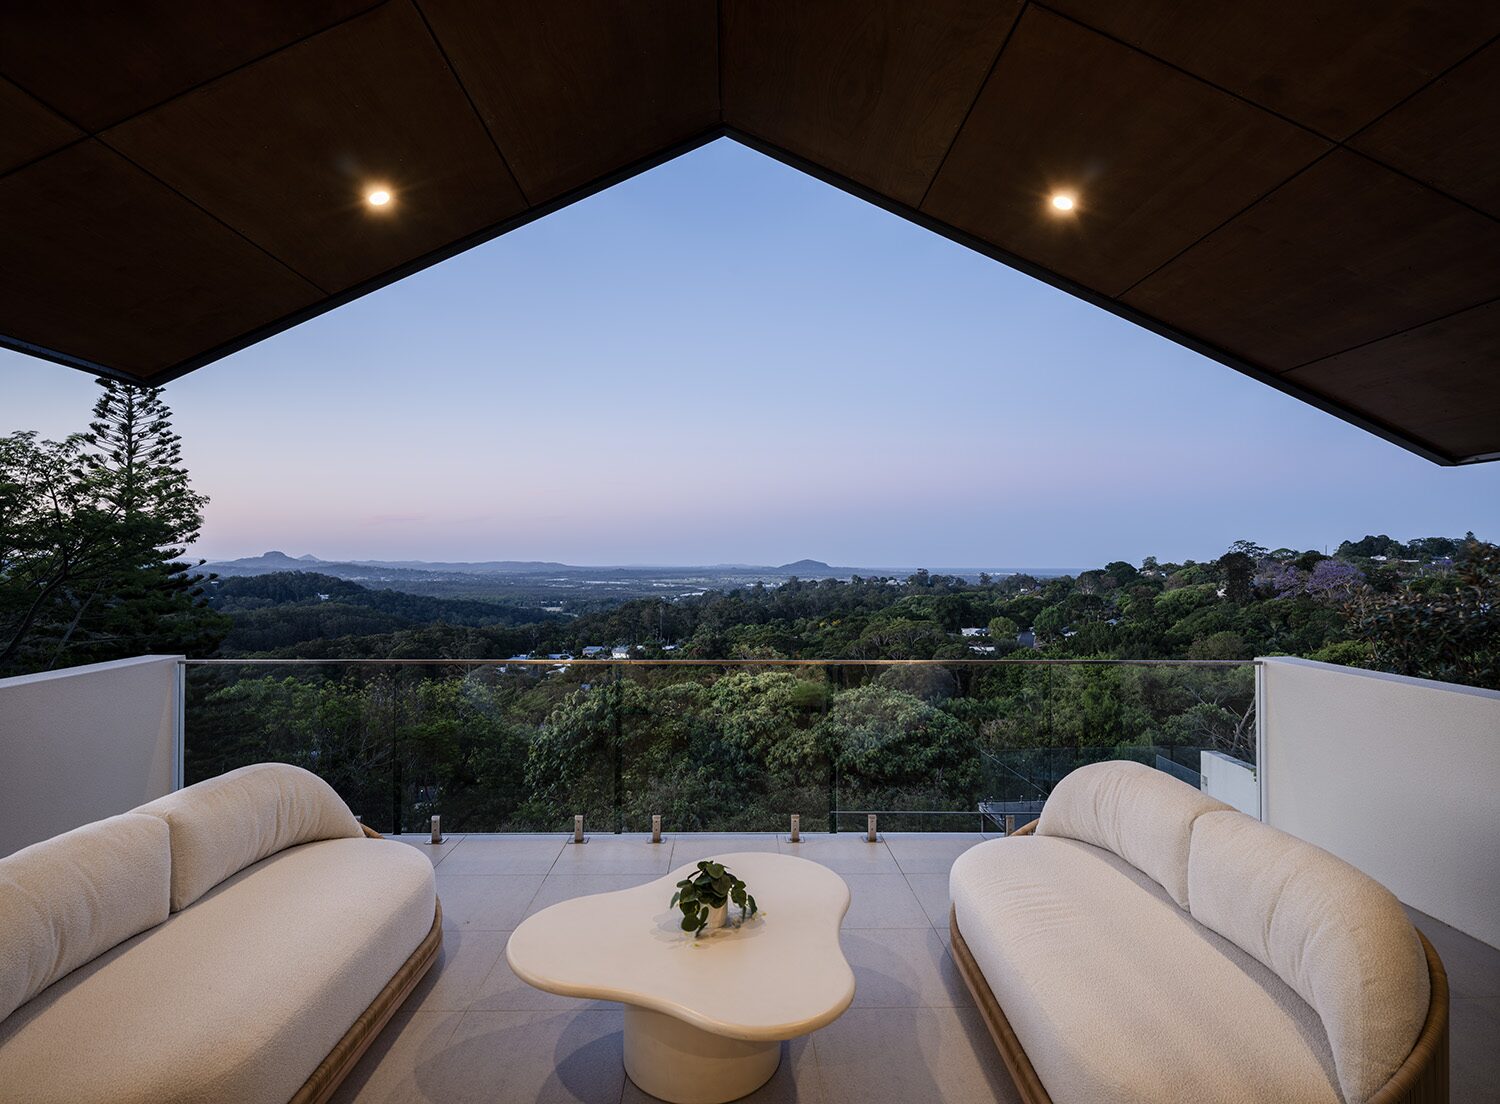
Amaroo — living room, valley view
Amaroo — interior detail
Amaroo — bedroom
Amaroo — bathroom
Amaroo — interior detail
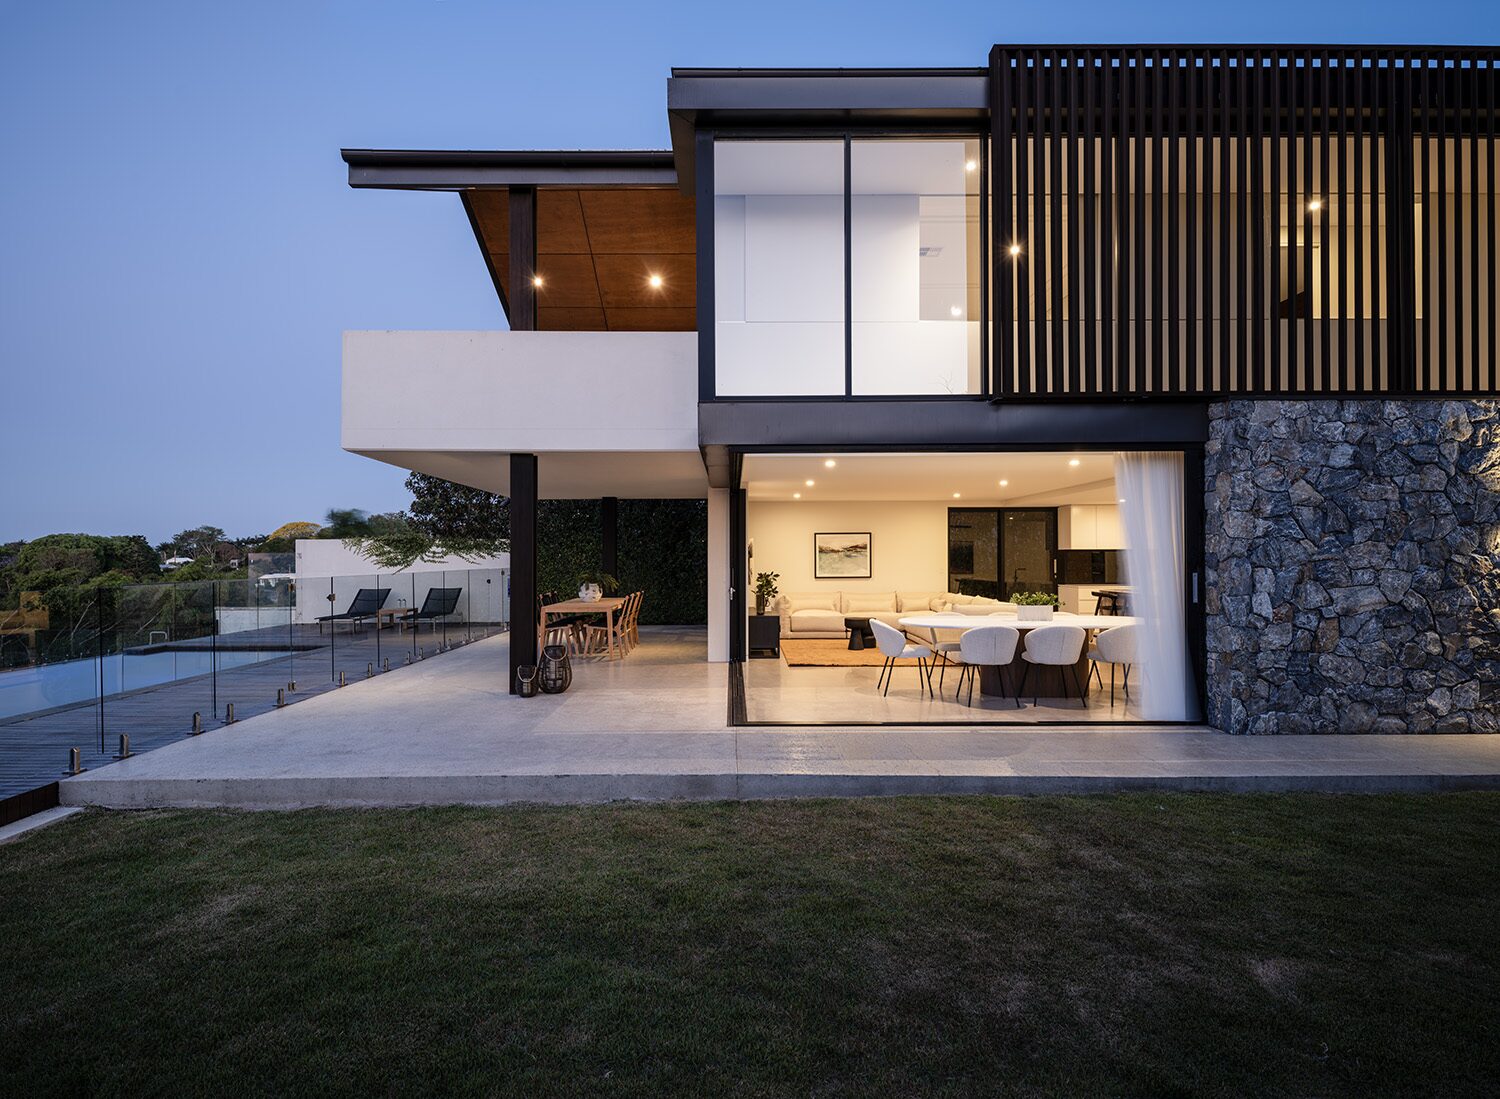
Amaroo — dusk exterior
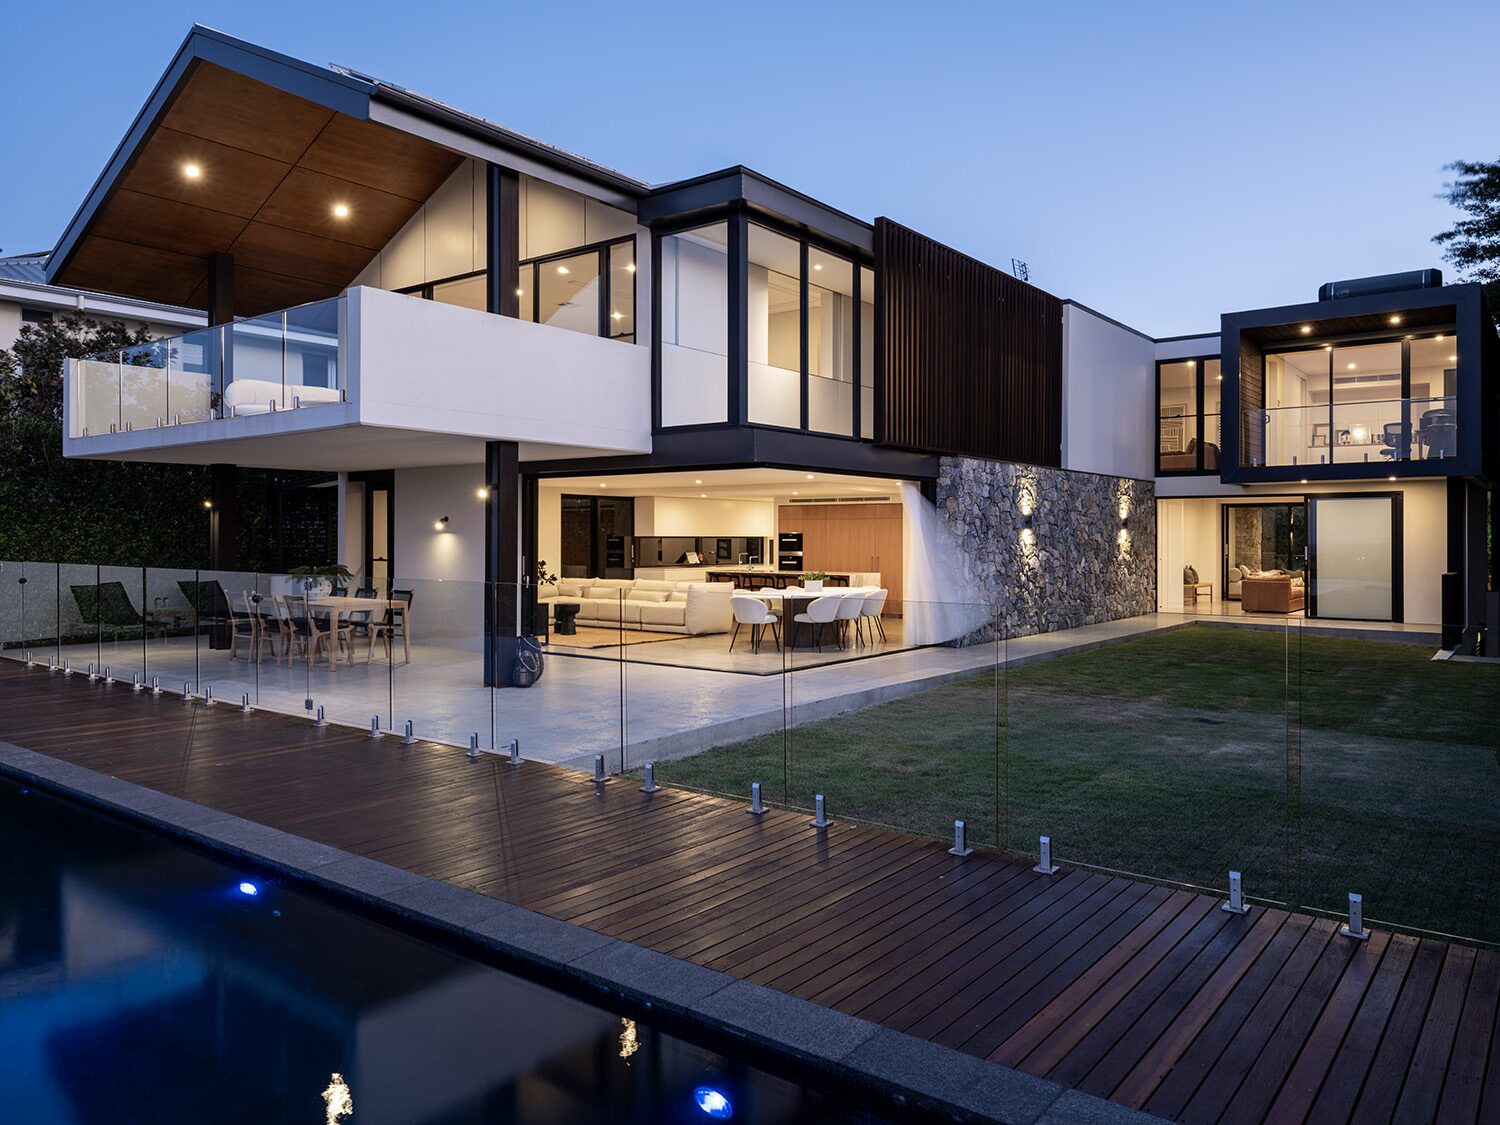
Amaroo — rear facade at dusk, pool and living beyond
Amaroo — dusk exterior
Amaroo — front facade at dusk, 16 address plaque
Amaroo — dusk exterior
← Back to Selected Work Enquire about a project like this →
View